At 120 square feet, you have hit the sweet spot for residential bathroom design — enough room for a separate tub and shower, a double vanity, and proper circulation, but small enough to keep tile and plumbing costs under control. A well-planned 10×12 bathroom layout can deliver a five-fixture spa experience for $28,000 to $55,000, while a poorly planned one wastes 30 square feet on a hallway between fixtures. This guide walks through the floor plans that actually work, the IRC clearances you cannot ignore, and where homeowners blow their budget unnecessarily.
- Required Clearances You Cannot Bend
- Three Layouts That Work in 10×12
- Layout One: Wet Wall on Long Side
- Layout Two: U-Shape with Double Vanity
- Layout Three: Split Plumbing
- Where to Put the Door
- Plumbing Cost Reality
- Vanity and Storage Planning
- Shower vs Tub-Shower Combo
- Ventilation, Lighting, and Code
- Tile and Finish Budget Planning
Required Clearances You Cannot Bend
Before you sketch anything, memorize the minimums. The IRC and the National Kitchen and Bath Association (NKBA) publish the standards inspectors check.
- Toilet centerline: 15 inches minimum from any wall or fixture (IRC P2705.1); NKBA recommends 18 inches
- Toilet front clearance: 21 inches minimum, NKBA recommends 30 inches
- Vanity in front of fixture: 30 inches minimum clear floor space
- Shower interior: 30 by 30 inches minimum (IRC P2708.1)
- Shower entry: 22 inches minimum unobstructed width
- Door swing: cannot conflict with toilet or shower clearance zones
- Ceiling height: 80 inches minimum over fixtures (IRC P2705.1)
Building in tighter dimensions guarantees inspection failure and creates a bathroom your family hates using.
Three Layouts That Work in 10×12
After 50-plus bathroom remodels, most contractors return to the same three plans because they balance plumbing efficiency with usable space.
Layout One: Wet Wall on Long Side
All plumbing fixtures on the 12-foot wall: toilet, vanity, and tub-shower combo in a line. Door opens on the 10-foot end. Costs least because every drain ties to one stack and supply lines share a single chase. Typical cost: $24,000 to $32,000.
Layout Two: U-Shape with Double Vanity
Double vanity on the 10-foot wall, freestanding tub centered on the back 10-foot wall, walk-in shower on one 12-foot wall, and toilet in a partial-wall water closet on the other 12-foot wall. Feels like a hotel bathroom and adds the most resale value. Typical cost: $42,000 to $58,000.
Layout Three: Split Plumbing
Vanity and toilet on one 12-foot wall, tub and separate shower on the opposite 12-foot wall. Requires two plumbing chases but allows a true spa experience in the middle. Best for primary suites where two people get ready simultaneously. Typical cost: $48,000 to $72,000.
Where to Put the Door
Door placement dictates which layout works. A door centered on the 10-foot wall opens to a balanced view and works with all three layouts above. A door on the 12-foot wall forces fixtures into specific corners and usually pushes you toward Layout One.
Pocket doors save 9 square feet of swing space and let you put a vanity right behind the wall the door slides into. Johnson Hardware 200 series ($165 per kit) is the standard residential frame; expect to budget $400 to $700 installed.
Plumbing Cost Reality
Moving the toilet flange costs roughly $1,200 to $2,200 because the 3-inch drain has to break through slab or floor framing and reconnect to the existing stack. Moving the shower drain runs $800 to $1,500. Adding a freestanding tub with floor-mounted filler adds $1,800 to $3,500 because the supply lines run through the slab.
Keeping fixtures on existing wet walls saves $4,000 to $9,000 on a typical 10×12 remodel. If the budget is tight, design around the plumbing you have rather than fighting it.
Vanity and Storage Planning
A single vanity should be 36 to 48 inches wide. A double vanity needs 60 to 72 inches with sinks centered 30 to 36 inches apart per NKBA guidelines. Counter height for primary bathrooms is 34 to 36 inches — taller than kitchen counters and more comfortable for adults.
Add a tall linen tower (12 to 18 inches wide) at one end of the vanity if space allows. Stock options from Wayfair or Home Depot run $400 to $900, while custom built-ins from a local cabinet shop start around $1,800. The Kohler Damask collection and the Pottery Barn Sutton series are popular off-the-shelf vanities that hit the value sweet spot at $1,200 to $2,400.
Shower vs Tub-Shower Combo
A 36 by 60 inch tub-shower combo is the smallest acceptable in a primary bathroom and works in Layout One. A separate walk-in shower needs 36 by 48 inches minimum to feel spacious, ideally 42 by 60 with a built-in bench.
If you skip the bathtub entirely, resale data from the National Association of Realtors shows you lose roughly $4,000 on the average primary bathroom remodel. At least one tub in the house remains a marketability requirement in homes with three or more bedrooms.
Ventilation, Lighting, and Code
A 10×12 bathroom needs at least a 110 CFM fan rated for 1.0 sone or quieter — the Panasonic WhisperCeiling FV-1115VQ1 ($245) is the contractor standard. Vent it through the roof or a gable wall, never into the attic. IRC M1505.4 requires bathroom exhaust to terminate outside.
Lighting needs three layers: ambient overhead, vanity face-level sconces at 60 to 66 inches, and an accent layer over the tub or shower with a damp-rated trim. All bathroom outlets and lights downstream of the door require GFCI protection per NEC 210.8(A)(1). Run a dedicated 20-amp circuit for the heated towel rail or steam unit if you add one.
Tile and Finish Budget Planning
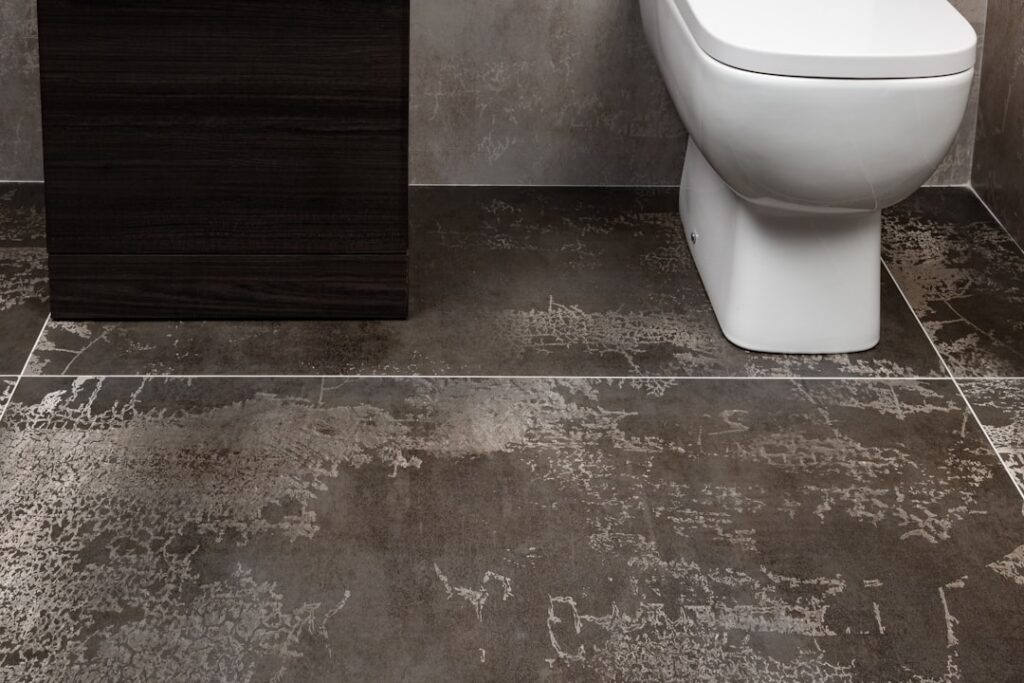
Tile spend swings the project total more than any other line item. A 10×12 bathroom needs roughly 360 to 450 square feet of tile depending on how high you tile the shower and whether the floor extends under the vanity. Builder-grade porcelain at $1.99 per square foot keeps materials under $1,000. Mid-tier porcelain like Marazzi Treverkhome at $4.50 per square foot doubles that. Designer porcelain or natural stone at $12 to $25 per square foot can push tile materials to $7,000 or more.
Labor is typically $7 to $14 per square foot for porcelain installation, $15 to $25 for natural stone or mosaic patterns. Add waterproofing materials (Schluter Kerdi at $2.10 per square foot of shower wall area) and quality grout (Mapei Ultracolor Plus at $25 per bag covering 60 to 80 square feet). Skip cheap grout — it stains, cracks, and adds zero savings against the labor cost of regrouting in five years.