Small bathrooms, basement additions, and converted closets all funnel toward the same footprint, and a 32 x 32 shower base and walls package is the standard answer — the smallest shower most adults find genuinely usable, and one of the most heavily stocked size classes in the plumbing aisle. Shopping for a 32 x 32 shower base and walls combination involves a few decisions the bigger sizes skip: corner versus alcove configuration, square versus neo-angle entry, and how to get a door into 32 inches of frontage. This guide works through all of it with real numbers.
Is 32 x 32 Big Enough?
Code first: the IRC requires a minimum finished interior of 30 x 30 inches for a shower, so 32 x 32 sits just above the legal floor. In use, it fits an average adult washing normally, but elbows meet walls when you shampoo, and there is no bench, no shaving ledge, and no room for two. My honest guidance on jobs: choose 32 x 32 when the room truly cannot give more, and jump to 36 x 36 whenever even four more inches exist in the plan, because the comfort difference is far larger than the dimension suggests. Where 32 x 32 shines is spaces that would otherwise have no shower at all — basement baths under stairs, half-bath upgrades, garage apartments, and cabins.
Corner, Alcove, or Neo-Angle: Three Configurations
At this size the same footprint installs three different ways, and the kit you buy must match.
- Alcove: three framed walls, entry across the full front. Needs a 32-inch slot between walls; door options are widest here.
- Corner (square entry): two framed walls, with the front and one side closed by glass — a fixed return panel plus a pivot or sliding door. Kits include the extra glass, which raises price.
- Neo-angle: two framed walls with the outside corner clipped at 45 degrees and a diagonal door across the cut. The diagonal entry eases traffic flow in tight rooms and is the classic basement-bath look.
Check the room’s swing space before picking a door style: a 24-inch pivot door needs about 24 inches of clear arc in front of the shower, while sliders and neo-angle pivots tuck into tighter rooms.
Base Options and Drain Position
Square 32 x 32 bases come with a center drain almost universally, which is convenient — center rough-ins are easy to hit, and the base orientation becomes irrelevant. Materials follow the usual ladder: fiberglass and basic acrylic from $150 to $280, reinforced acrylic and composite from $250 to $450, and cast stone or solid surface from $400 to $700. Curb height matters more in the small class than anywhere else, because tight showers see careless step-overs; standard curbs run 4 to 5 inches with a roughly 3.5-inch step-in, while several makers offer low-threshold 32-inch bases with 1.5-to-2-inch curbs that trade a little splash containment for easier entry. Whatever the material, bed it in mortar — a 32-inch pan concentrates all your weight on a small span, and unsupported acrylic cracks exactly there.
- Typical base weight: 25 lb (acrylic) to 120 lb (stone)
- Drain: 2-inch, center position; assembly sold separately at $15-$40
- Look for ASTM-rated slip texture on the floor
Wall Kit Choices
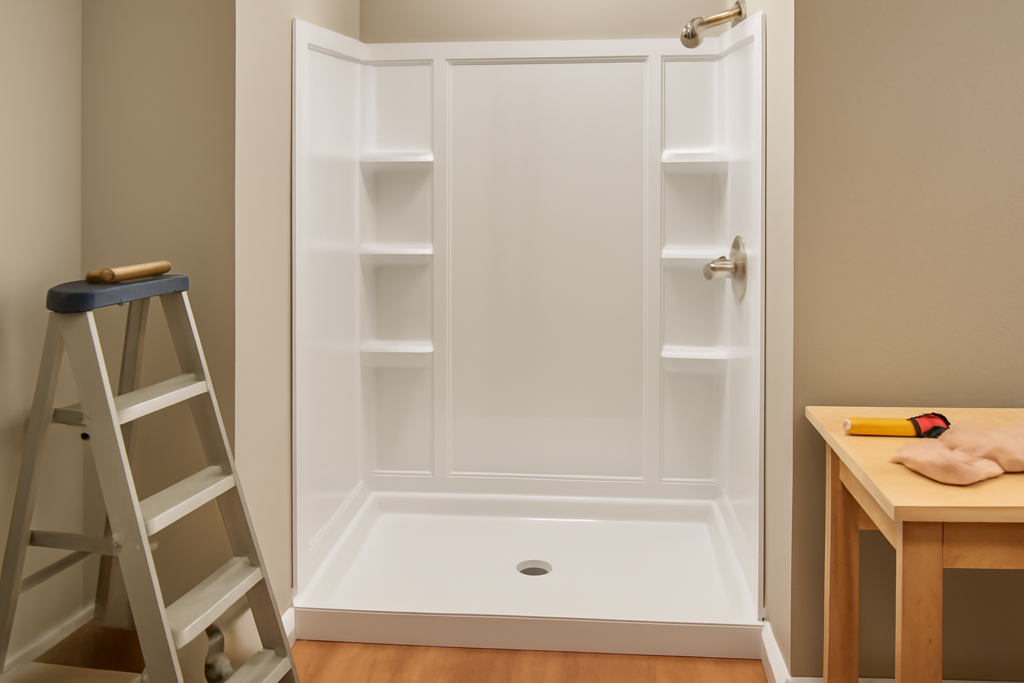
Walls for this footprint sell as three-panel surrounds (back plus two sides) in heights from 72 to 80 inches. Budget fiberglass three-packs start near $300; smooth or subway-embossed acrylic runs $400 to $700; stone-look composite panel systems land at $700 to $1,400 and have become the default in finished basements because they photograph like tile. Two spec details separate good kits: direct-to-stud flanges (nailing fins that tuck behind drywall and shed water like tile backer) versus glue-up panels for existing finished walls, and molded-in shelving — in a 32-inch shower you have no ledge space, so two or three molded soap shelves are worth actively shopping for. Confirm the wall set is cut for a 32 x 32 base specifically; a 36-inch surround does not trim down cleanly.
Doors That Fit a 32-Inch Opening
Alcove installs use a single pivot or hinged door in the 30-to-32-inch fit range — sliders need width to bypass, so they effectively do not exist at this size. Expect framed pivot doors with 5/32-to-3/16-inch glass at $200 to $350, semi-frameless at $300 to $500, and frameless-look pivots with 5/16-or-3/8-inch glass at $450 to $700. Corner and neo-angle kits bundle their glass, typically $500 to $900 for the enclosure portion. The practical spec to check is clear walk-in width: a 32-inch pivot door yields roughly a 27-to-29-inch pass-through, which suits most users, but anyone anticipating mobility equipment should note that and consider a doorless or curtain configuration instead — a weighted curtain on a curved rod is a legitimate, cheaper answer in a basement bath.
Making 32 Inches Live Larger
Design choices claw back real comfort in this footprint. Specify a wall system with recessed or molded corner shelves rather than wire caddies that steal shoulder room. Mount the valve on the wall beside the entry rather than opposite it, so you can reach in and start the water without stepping into cold spray — a small change users notice daily. A handheld shower on a slide bar effectively adds function that a fixed head cannot give in tight quarters, for $60 to $150. Glass choice matters most of all: clear glass reads as open floor area and visually doubles a small bathroom, while frosted panels wall the room off. And if the shower serves a basement guest bath, a curved curtain rod bows outward to buy 4 to 6 inches of elbow room at zero glass cost.
- Clear glass over frosted: the single biggest perceived-space win
- Handheld on slide bar: flexibility a fixed head cannot offer at this size
- Valve beside the entry: dry-arm start-up
- Molded shelving: keeps bottles off the 32-inch floor
Price Snapshot: Building the Package
- Budget alcove: fiberglass base + FRP walls + framed pivot door: $650 to $950 in parts
- Mid alcove: reinforced acrylic base + acrylic walls + semi-frameless door: $1,000 to $1,600
- Corner/neo-angle kit: base + walls + glass enclosure: $1,100 to $2,200
- Premium: stone base + composite panel walls + frameless pivot: $1,800 to $2,800
Add $120 to $500 for a pressure-balanced valve and trim, $15 to $40 for the drain, and $900 to $2,000 for professional installation if you are not doing the labor. All-in DIY builds routinely land under $1,500, which is the whole appeal of the size class.
Installation Notes Specific to Small Kits
Framing accuracy is everything at 32 inches, because there is no slack to absorb error. Frame the alcove to the base maker’s rough-opening spec — usually 32-1/4 to 32-1/2 inches — and check square across the diagonals; a parallelogram alcove leaves a visible taper at the door. Set the base level in both directions on a mortar bed, then dry-fit all three wall panels before any adhesive, since small surrounds telegraph even 1/8-inch misalignment at the corner seams. In basements, verify ceiling height: 80-inch panels plus a door header do not fit under 84-inch ceilings with ductwork, and most makers sell 72-inch wall sets for exactly that scenario. Finally, rough the valve at 40 to 44 inches and the shower head at 76 to 80 — in a shower this small, an off-center head sprays the door directly, so center it on the back wall.
Bottom Line
A 32 x 32 kit is the minimum viable real shower, and the market serves it well: complete packages from $650 DIY to $2,800 premium, center drains that simplify plumbing, and configurations for alcoves, corners, and clipped-corner rooms. Buy the best wall panels the budget allows, bed the base in mortar without exception, and spend the extra $100 on a door with real glass thickness. Do that and the smallest shower in the house will not feel like the cheapest.