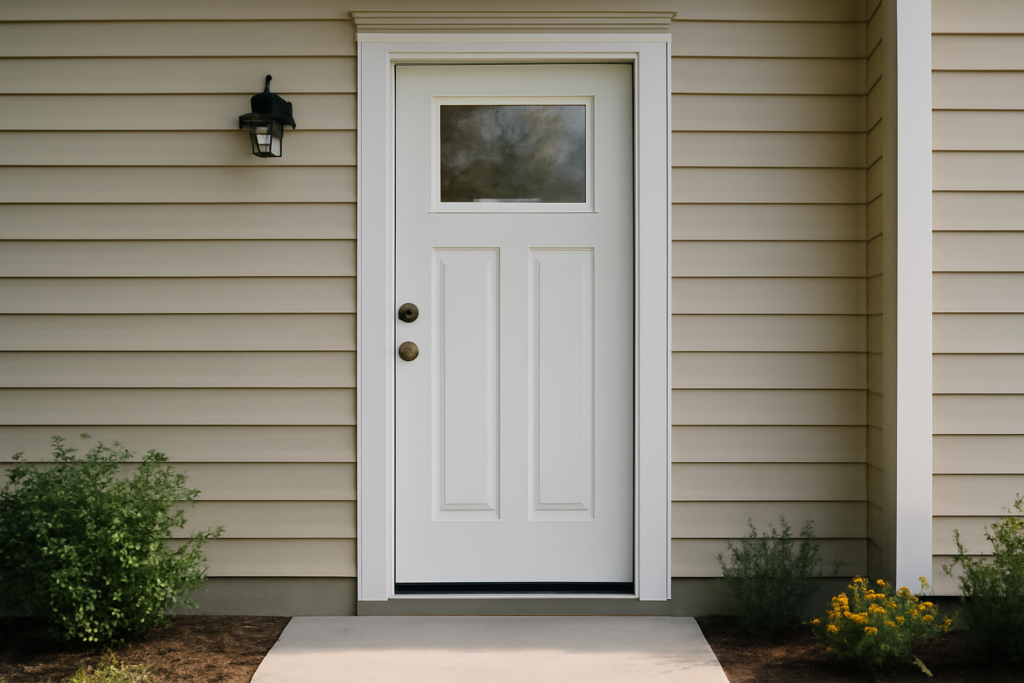
Nine out of ten front doors sold in the US measure exactly 3 feet wide by 6 feet 8 inches tall, and that is not a coincidence of fashion — it is the size building codes, accessibility standards, and furniture movers all quietly agreed on. The 36×80 exterior door (a “3/0 6/8” in supplier shorthand) is the default entry door size for new construction, the best-stocked size in every store, and the safest replacement choice you can make. Here is why this size won, the exact specs that surround it, and what a 36-inch door costs in every material.
Why 36×80 Became the Standard
Three forces converge on this size. First, egress code: the International Residential Code (R311.2) requires every dwelling to have at least one exit door with a clear opening at least 32 inches wide and 78 inches tall. Measure a 36-inch door open 90 degrees — from door face to the stop on the strike jamb — and you get roughly 33 to 34 inches of clear passage. A 36-inch slab is effectively the smallest standard door that passes, which is why builders put one at the front of every house.
Second, accessibility: ADA guidance and residential universal-design standards call for 32 inches of clear width for wheelchair passage. The 36-inch door meets it with margin; a 32-inch door does not. Third, plain practicality — couches, refrigerators, and mattresses negotiate a 36-inch opening far more gracefully, which is also why moving companies bless this size.
The Exact Numbers
- Slab: 36 inches wide, 80 inches tall, 1-3/4 inches thick (exterior standard; interior doors run 1-3/8)
- Rough opening: 38 inches wide by 82 to 82-1/2 inches tall for a prehung unit
- Unit dimensions: a prehung 36×80 with brickmold measures roughly 37-1/2 x 81-3/4 at the frame
- Clear opening at 90 degrees: about 33-1/2 inches
- Weight: 60 to 80 pounds for steel, 70 to 100-plus for fiberglass with glass, 90 to 130 for solid wood
Taller 36×96 (8-foot) doors are increasingly common in higher-end new construction, and 30 or 32-inch widths remain standard for secondary entries — our 32×80 exterior door guide covers where the narrower size belongs.
Availability: The Big Advantage of Standard
Because 36×80 dominates the market, it enjoys the deepest inventory, the shortest lead times, and the lowest prices per feature of any exterior door size. Home Depot and Lowe’s stock dozens of 36×80 prehung units on the floor — steel 6-panels, fiberglass with fan lites, craftsman styles with dentil shelves — available same-day, while a 34-inch or 8-foot door is a special order measured in weeks. Storm doors, security doors, screen doors, and replacement hardware all default to this size too. When you build or reframe, choosing 36×80 means every future replacement is an off-the-shelf purchase.
What a 36×80 Exterior Door Costs
- Steel prehung: $250 to $550. The value pick — secure and energy-efficient, though it dents and must stay painted.
- Smooth fiberglass prehung: $400 to $900. The mainstream choice: dent-resistant, low-maintenance, insulated cores around R-5 to R-6.
- Woodgrain fiberglass, stainable: $700 to $1,800 (Therma-Tru, Masonite, Pella).
- With sidelites or transom: $1,200 to $3,500-plus as a complete unit.
- Solid wood: $1,000 to $4,000-plus, mahogany and knotty alder at the top.
- Slab only: $100 to $300 for steel or smooth fiberglass, where your existing frame is sound.
Professional installation adds $250 to $700 for a like-for-like prehung swap. Energy-rated units qualify for the federal 25C tax credit — up to $250 per exterior door and $500 total per year for ENERGY STAR certified doors, which meaningfully discounts a fiberglass upgrade.
Buying Checklist
- Verify the size is actually 36×80. Measure the slab itself, not the opening with trim. Plenty of “standard-looking” older doors are 35-3/4 or 79 inches — usually fine for a prehung swap, but confirm the rough opening gives you 38 x 82.
- Hand: stand outside; hinges right = right-hand inswing.
- Jamb depth: 4-9/16 inches for 2×4 walls, 6-9/16 for 2×6.
- Material for exposure: unprotected south- or west-facing entries punish steel paint and wood finishes; fiberglass under a small roof overhang is the durability sweet spot.
- Glass and security: any glass within 24 inches of the deadbolt should be tempered (code) and ideally laminated or high enough not to offer reach-through.
Everything Else Standardizes Around It Too
Choosing the standard size pays dividends in every accessory aisle. Storm doors in 36-inch width are the deepest-stocked size Larson and Andersen make, in every style tier from $180 basics to $600 retractable-screen models. Security doors, screen doors, closers, kick plates (stocked in 34-inch widths to fit a 36-inch slab), weatherstrip kits, door sweeps, and replacement thresholds all default to this size. Even seasonal items like magnetic screen curtains assume a 36-inch opening. The practical effect: every future repair on a 36×80 entry is a same-day store trip, while the owner of a 34-inch door special-orders a storm door and waits.
Locksets are size-agnostic, but the 36-inch door’s popularity shapes smart-lock design too — the strike alignments, latch backsets, and thick-door kits of every mainstream smart deadbolt are tested against standard 1-3/4-inch, 36-inch slabs first.
Energy Performance at This Size
A 36×80 door is 20 square feet of wall, so its insulation value is worth a moment. Polyurethane-cored steel and fiberglass slabs deliver roughly R-5 to R-6 against solid wood’s R-2 to R-3 — but the slab is rarely where entries lose energy. Air leakage around worn weatherstripping and under the sill dwarfs conductive loss, which is why a new prehung unit with fresh compression seals routinely outperforms an old door of nominally better material. If your existing 36-inch door is drafty but sound, $30 of replacement weatherstrip and a new sweep recovers most of the gap; if the frame is tired, replace the whole unit and claim the 25C credit while it lasts.
Prehung or Slab at This Size?
The full prehung-versus-slab decision is covered in our prehung exterior door guide, but the short version applies doubly at 36 inches: because this size is so heavily stocked, the price gap between a bare slab and a complete prehung unit is smaller than at any other size — often under $200 — and the prehung buys you a new sill, square jambs, and fresh weatherstripping. Unless your frame is genuinely young and true, take the unit. When install day comes, the sequence of sill pan, shims, and flashing in our exterior door installation guide applies exactly; a 36×80 is heavy enough that a helper for the lift is not optional.
When 36 Inches Is Not the Answer
Standard is not universal. Side entries, garage service doors, and older homes commonly run 30 or 32-inch doors, and replacing those like-for-like beats reframing in nearly every case. Grand entries increasingly go the other way — 42-inch singles, 60 to 72-inch double-door pairs, and 8-foot heights — which carry custom pricing and, for pairs, an astragal and flush bolts that add hardware complexity. There is also the pivot-door trend at the high end, which abandons hinges entirely. For the overwhelming majority of replacements, though, the decision tree is short: measure what you have, and if it is 36×80, buy 36×80. Fighting the standard costs money in both directions — shrinking an opening wastes framing labor, and enlarging one starts a siding and header project.
The Bottom Line
The 36×80 exterior door is standard because it is the smallest door that satisfies egress code, clears a wheelchair, and passes a refrigerator — and its dominance makes it the cheapest, fastest, best-supported door you can buy. If you are replacing, match it; if you are building, spec it at least at the main entry. Save the nonstandard sizes for the places that genuinely need them, and put the money you save on availability into a better slab.