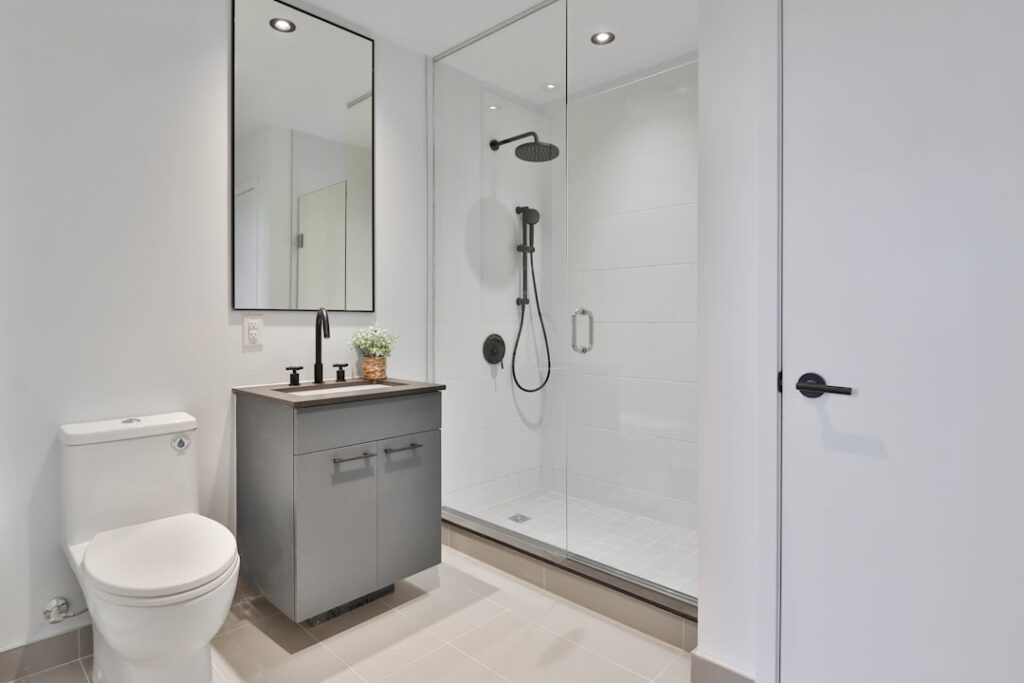
A 40-square-foot footprint sounds tight, but it is actually one of the most common bathroom sizes in American homes, and it can absolutely fit a spacious, curbless shower. Designing a smart 5×8 bathroom with walk-in shower layout is all about placing three fixtures, the toilet, sink, and shower, so the room feels open rather than cramped. Swapping a bulky tub for a walk-in shower frees up floor space, adds a modern look, and makes the room more accessible. Here is how to lay it out, what it costs, and the details that separate a good plan from a frustrating one.
- Understanding the 5×8 Footprint
- The Most Popular Layout: Shower at the Far End
- Alternative Layout: Wet Room Style
- Sample Floor Plan Ideas
- Choosing Fixtures That Save Space
- Materials and Cost Expectations
- Design Tricks to Make 40 Square Feet Feel Bigger
- Common Mistakes to Avoid
- Flooring and Waterproofing Choices
- Frequently Asked Questions
Understanding the 5×8 Footprint
A 5-by-8 bathroom gives you a 5-foot wall and an 8-foot wall. The classic version places all plumbing along one 8-foot wall, which is the cheapest to build because it keeps water lines together. When you replace a standard tub, the natural spot for the shower is at one end of the 8-foot run where the tub used to sit, since the drain and supply lines are already there. That single decision keeps plumbing costs down by $500 to $1,500 compared with relocating the drain.
The Most Popular Layout: Shower at the Far End
The workhorse plan puts a walk-in shower across the 5-foot end wall, giving you a roomy 5-by-3-foot or 5-by-2.5-foot shower. The toilet and vanity then line up along the 8-foot wall as you enter. This arrangement keeps the shower out of the sightline from the door, so the room reads clean and open. A glass panel or frameless enclosure instead of a curtain preserves the visual space and lets light travel through.
Aim for a minimum interior shower dimension of 32 by 32 inches, though 36 by 48 inches is far more comfortable. Keep at least 24 inches of clear floor space in front of the shower entry, 21 inches in front of the toilet, and 15 inches from the toilet centerline to any side wall.
Alternative Layout: Wet Room Style
For a fully modern, accessible look, consider a curbless wet room where the shower area blends into the main floor with no threshold. This works beautifully in a 5×8 when you slope the floor to a linear drain and waterproof the entire zone. It is ideal for aging in place because there is nothing to step over. The tradeoff is a higher build cost, roughly $1,000 to $3,000 more for waterproofing and proper floor sloping, and the need for careful tile work.
Sample Floor Plan Ideas
- Plan A, plumbing wall: Toilet, sink, and shower all along the 8-foot wall. Cheapest, but the shower is narrower at around 30 inches deep.
- Plan B, end shower: Shower across the 5-foot end wall, toilet and vanity along the 8-foot wall. Best balance of space and cost, the most recommended option.
- Plan C, corner shower: A neo-angle or square corner shower with the door opening diagonally, freeing the opposite corner for a slim vanity. Good when you want a distinct shower zone.
- Plan D, wet room: Curbless shower zone at one end, glass splash panel, floating vanity. Most open feeling and most accessible.
Choosing Fixtures That Save Space
In a small bathroom, every inch of fixture depth matters. A wall-hung or floating vanity, 18 to 24 inches wide, keeps the floor visible and makes the room feel larger. A round-front or compact elongated toilet fits tighter spaces, and a wall-mounted or corner sink is an option if you need to squeeze the shower wider. Choose a frameless glass shower panel rather than a framed door with a track, both for looks and for easier cleaning.
Pocket doors are a game changer in a 5×8. A standard swinging door eats up a 30-inch arc of floor space, while a pocket door slides into the wall and gives that area back to you.
Materials and Cost Expectations
A full 5×8 bathroom remodel with a walk-in shower typically runs $8,000 to $18,000, depending on finishes and whether you move plumbing. Here is a rough breakdown:
- Walk-in shower base or pan and glass: $1,200 to $4,000
- Tile for walls and floor: $1,000 to $3,500 installed
- Vanity, sink, and faucet: $400 to $2,000
- Toilet: $150 to $600
- Waterproofing, plumbing, and labor: $3,000 to $8,000
Large-format tile, such as 12-by-24-inch porcelain, means fewer grout lines, which makes a small room feel bigger and is easier to keep clean. Light, neutral colors and a continuous floor tile that runs into the curbless shower reinforce the sense of openness.
Design Tricks to Make 40 Square Feet Feel Bigger
Light and reflection do the heavy lifting in a small bathroom. Use a large mirror over the vanity, add a recessed niche in the shower instead of protruding shelves, and pick a glass enclosure over any solid barrier. A single accent wall of tile keeps the space interesting without overwhelming it. Good lighting matters too; combine overhead lights with a moisture-rated fixture inside the shower so the enclosure does not become a dark cave.
Common Mistakes to Avoid
The most frequent error is making the shower too small in pursuit of a large vanity. In a bathroom this size, prioritize a comfortable shower and accept a compact sink. Another mistake is a swinging shower door that collides with the toilet or vanity; measure the door swing before you commit. People also forget ventilation. A 5×8 room with a walk-in shower needs a properly sized exhaust fan, at least 50 CFM, to prevent mold and protect the finishes.
Flooring and Waterproofing Choices
In a compact bathroom, the floor sets the tone and does a lot of visual work. Large-format porcelain tile, 12 by 24 inches, is a top choice because fewer grout lines make the room feel bigger and cleaning is easier. Continuing the same tile from the main floor into a curbless shower creates an uninterrupted plane that visually expands the space. For slip resistance, look for a tile with a coefficient of friction rated for wet areas, or choose a smaller mosaic tile inside the shower where drainage requires the floor to slope.
Do not cut corners on waterproofing. A walk-in shower needs a proper waterproof membrane behind the tile, whether a sheet membrane or a liquid-applied product over cement backer board. Budget $2 to $5 per square foot for waterproofing materials. In a wet room layout, the entire floor and lower walls must be sealed. Skimping here is the leading cause of leaks, subfloor rot, and mold in small bathrooms, and repairs cost far more than doing it right the first time.
Frequently Asked Questions
Is a 5×8 bathroom big enough for a walk-in shower?
Yes. Replacing a standard tub with a walk-in shower fits well in a 5×8, giving you a shower of roughly 30 by 60 inches or a 36-inch square, plus room for a toilet and vanity.
How much does it cost to convert a tub to a walk-in shower in a 5×8?
A tub-to-shower conversion alone usually runs $3,000 to $8,000, while a full bathroom remodel with new fixtures and tile lands between $8,000 and $18,000.
Should I use a shower curtain or glass in a small bathroom?
Glass is the better choice for a small room because it lets light pass through and makes the space feel larger. A frameless panel also avoids the cluttered look of a curtain and rod.
Can I put a curbless shower in a 5×8 bathroom?
Yes, and it is one of the best ways to make the room feel open and accessible. It requires a sloped, fully waterproofed floor and usually a linear drain, which adds to the cost.
A 5×8 bathroom with a walk-in shower proves that a small footprint does not mean small results. Place the shower on the end wall, keep fixtures compact, choose glass over solid barriers, and light the space well, and 40 square feet can feel like a genuinely modern, comfortable bathroom.