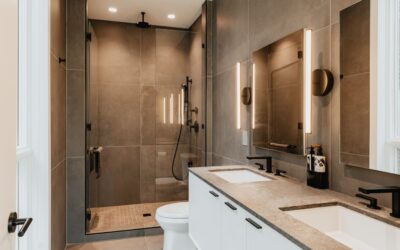
At 96 square feet, an 8×12 bathroom sits in a sweet spot: large enough for a double vanity and a separate tub and shower, yet small enough that poor planning leaves wasted, awkward corners. A thoughtful 8×12 bathroom layout turns those dimensions into a comfortable, functional space that feels far larger than the numbers suggest. The trick is grouping plumbing efficiently, leaving generous clearances, and deciding early which fixtures matter most to how you actually use the room.
Start with the Plumbing Wall
The cheapest and cleanest layouts keep wet fixtures along one or two walls. Every time you scatter the toilet, vanity, and shower across opposite sides of the room, you add pipe runs, drain lines, and labor cost. In an 8×12 footprint, running the long 12-foot wall as your main plumbing wall gives you room to line up a vanity, toilet, and tub or shower in sequence, which simplifies both the rough-in and any future repairs.
If the room already has plumbing on a short 8-foot wall, work with it before relocating. Moving a toilet drain across the room can add hundreds to thousands of dollars depending on whether the joists run the right direction. Mapping existing supply and waste lines is the first step in any realistic plan.
The Double Vanity Question
One of the biggest advantages of an 8×12 bath is the room for a double vanity. A standard double vanity runs 60 to 72 inches wide, which fits comfortably along the 8-foot (96-inch) wall while leaving room for the toilet beside it. Two sinks transform a shared bathroom and noticeably reduce morning bottlenecks for couples.
That said, a double vanity is not automatic. If you would rather have abundant counter space and storage, a single 48-inch vanity paired with a tall linen cabinet often serves better. Decide based on how many people use the room at once, and remember to leave at least 30 inches of clear floor space in front of the vanity for comfortable use.
Tub, Shower, or Both
This is where 96 square feet gives you real flexibility. Three common configurations cover most needs:
- Separate tub and shower: A 60-inch alcove tub on one short wall and a 36-by-36-inch or larger shower on the opposite side. This is the most luxurious option and works best when the vanity and toilet run along a long wall between them.
- Walk-in shower only: Skip the tub for a spacious 36-by-60-inch walk-in shower with a bench. Ideal for households that never use a tub and want an open, accessible feel.
- Tub-shower combo: A single 60-inch combo on one wall frees up the rest of the room for a large vanity and storage. The most budget-friendly path.
Keep one thing in mind: a separate tub and shower consume real estate fast. If you want both, expect a more compact vanity and tighter walkways.
Clearances You Cannot Skip
Building codes and basic comfort both set minimum clearances, and ignoring them makes even a well-equipped bathroom feel cramped. Use these as your guideposts:
- Toilet: At least 15 inches from the centerline to any side wall or fixture, and 21 inches of clear space in front (24 is more comfortable).
- Vanity: 30 inches of clear floor space in front for bending and movement.
- Shower: A 24-inch wide clear entry minimum; 30 is better.
- Walkways: Keep the main path through the room at least 30 to 36 inches wide.
Sketch these clearances as bubbles on your floor plan before committing to fixture sizes. It is far cheaper to erase a line than to move a finished wall.
Sample Layout That Works
Here is a proven arrangement for an 8×12 room with the door on a short wall. Place a 60-inch double vanity along the 8-foot wall opposite the entry. Position the toilet in the corner to the right of the vanity, partially screened by a half-wall if you want privacy. Run a 60-inch alcove tub or walk-in shower along the full length of one 12-foot wall, leaving the opposite 12-foot wall for a tall linen cabinet and clear walkway. This keeps all the plumbing on two adjacent walls and preserves an open path from door to vanity.
Door Placement and Traffic Flow
Where the door lands shapes everything else. A door swinging inward eats into the floor area and can collide with a vanity or toilet, so confirm its swing path early. In a tight layout, a pocket door or an out-swing door recovers several square feet of usable space and removes a common clearance headache. Position the entry so the first thing you see is the vanity or a decorative wall rather than the toilet, a small design courtesy that makes the room feel more considered.
Think about the path from door to each fixture too. You should be able to reach the toilet, vanity, and shower without squeezing past one another. In an 8×12 room there is enough width to keep that central walkway clear, but only if fixtures are grouped along the walls rather than projecting into the middle.
Common Layout Mistakes to Avoid
A few missteps repeatedly undercut otherwise good 96-square-foot bathrooms:
- Spreading plumbing across all four walls, which inflates cost and complicates future repairs.
- Cramming in both a separate tub and shower when the household never uses a tub, sacrificing vanity and storage space.
- Forgetting clearance in front of the toilet, leaving a fixture that technically fits but feels cramped to use.
- Skipping a ventilation plan, which leads to humidity, peeling paint, and mildew over time.
- Choosing a vanity that blocks the door swing or a drawer that cannot fully open.
Catching these on paper costs nothing; discovering them after the walls are framed costs plenty.
Storage and Finishing Touches
Storage is what separates a cluttered bathroom from a serene one. A recessed medicine cabinet adds depth without eating floor space, and a recessed niche in the shower wall keeps bottles off the floor. Wall-mounted vanities and floating shelves create the illusion of more open floor, which helps a 96-square-foot room read as roomy.
Lighting and ventilation finish the job. Layer task lighting at the vanity with overhead and shower lighting, and size the exhaust fan to the room’s volume to control humidity. A well-planned 8×12 bathroom layout balances generous fixtures with breathing room, giving you the function of a much larger bath without the wasted space.