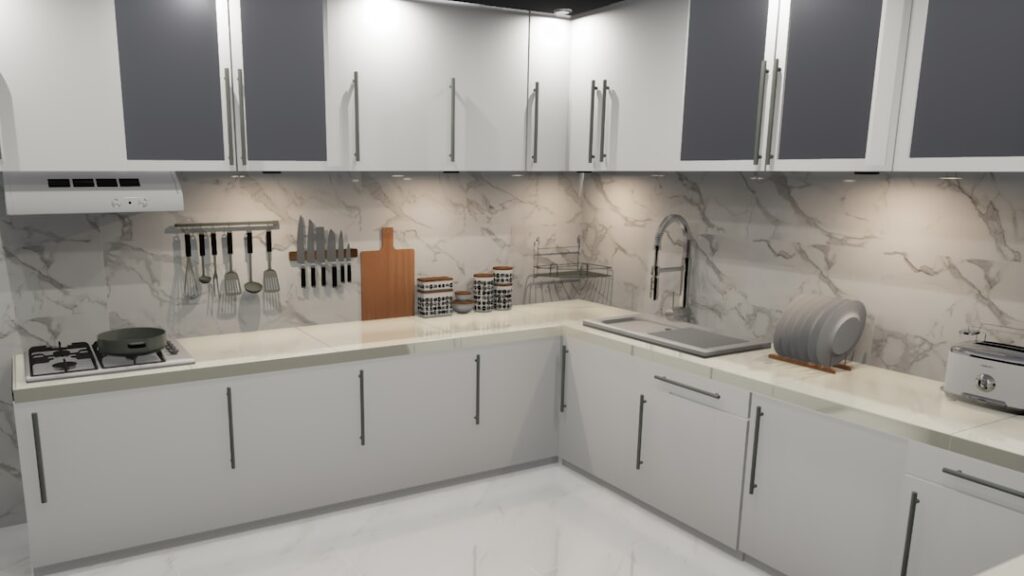
A kitchen can look perfect on paper and still fail in real life if the aisle is two inches too narrow or the counter sits at the wrong height. Knowing the average kitchen dimensions for counters, cabinets, walkways, and clearances is what separates a layout that flows from one that constantly gets in your way. These standard measurements exist for a reason: they reflect how human bodies move, reach, and work in a kitchen, and following them guarantees a space that feels comfortable to cook in.
- Standard Counter Height and Depth
- Cabinet Dimensions
- Walkway and Aisle Dimensions
- The Work Triangle
- Island Dimensions and Clearances
- Sink and Appliance Openings
- Ceiling Height and Upper Cabinet Placement
- Dimensions by Kitchen Layout
- Drawer, Door, and Appliance Clearances
- Common Dimensional Mistakes
- Putting the Numbers to Work
Standard Counter Height and Depth
Countertops are one of the most standardized elements in the home. The average counter height is 36 inches from the floor, which suits most adults for prep work. Counter depth runs 25 to 26 inches, with about 24 inches of cabinet plus a slight overhang. The backsplash gap, the space between the counter and the upper cabinets, averages 18 inches, giving room for small appliances and outlets. A raised bar or eating counter sits higher, typically 42 inches, while a lower baking station can drop to 30 to 32 inches for kneading dough.
Cabinet Dimensions
Cabinets follow predictable sizes that make planning easier.
- Base cabinets: 34.5 inches tall (36 inches with countertop) and 24 inches deep.
- Wall cabinets: 12 to 13 inches deep, with heights of 30, 36, or 42 inches.
- Tall pantry cabinets: 84 to 96 inches tall and 24 inches deep.
- Toe kick: The recessed space at the base, about 3.5 inches tall and 3 inches deep, so you can stand close to the counter.
Walkway and Aisle Dimensions
Clearances make or break how a kitchen feels. Among all the average kitchen dimensions, walkway widths are the ones people most often get wrong. A single-cook work aisle needs a minimum of 36 inches, but 42 to 48 inches is far more comfortable and is required if two people cook together or if the aisle runs between an island and a wall. Passageways that are not work aisles, like a route to the back door, should be at least 36 inches. Anything under 36 inches starts to feel cramped and makes opening appliance doors awkward.
The Work Triangle
The classic kitchen work triangle connects the three main stations: the sink, the range, and the refrigerator. Each leg of the triangle should measure between 4 and 9 feet, and the three legs added together should total between 12 and 26 feet. If the triangle is too tight, the cook feels boxed in; too large, and you waste steps walking between stations. No major traffic path or island should cut through the triangle, since that disrupts the cooking flow.
Island Dimensions and Clearances
Islands have their own rules. A functional island measures at least 24 inches deep and 40 inches long, though many run 2 by 4 feet or larger. Around the island, allow a minimum of 36 inches of clearance on every open side, and 42 to 48 inches on sides used for cooking or appliance access. If the island includes seating, plan 24 inches of width per stool and 12 to 18 inches of knee clearance under the overhang. Crowding an island into a kitchen that cannot spare the clearance is one of the most common layout mistakes.
Sink and Appliance Openings
Several dimensions are dictated by the equipment that goes into them. A standard dishwasher opening is 24 inches wide. A freestanding range needs 30 inches. Refrigerator openings vary by model but commonly require 36 inches plus clearance for the doors to swing. A standard kitchen sink base is 30 or 36 inches wide. Always confirm the exact spec for your chosen appliances before finalizing cabinet sizes, because a half-inch shortfall means the unit will not fit.
Ceiling Height and Upper Cabinet Placement
Vertical dimensions matter too. Standard ceilings are 8 feet, though 9- and 10-foot ceilings are increasingly common. Upper cabinets typically hang so their bottom edge sits 18 inches above the counter and their tops align either at 84 inches or run to the ceiling with crown molding. A range hood usually mounts 24 to 30 inches above a cooktop, following the manufacturer’s clearance to vent properly and avoid heat damage.
Dimensions by Kitchen Layout
Different layouts impose their own dimensional rules. A galley kitchen needs two parallel counter runs with a 36- to 48-inch aisle between them; tighter than 36 inches and two people cannot pass. An L-shaped kitchen works in spaces as small as 100 square feet, using two perpendicular walls with the work triangle spread across the corner. A U-shaped kitchen wraps three walls and wants at least 10 feet of width so the open side does not feel pinched. A single-wall kitchen, common in apartments, lines everything along one 10- to 12-foot run and trades the work triangle for simple linear flow.
Drawer, Door, and Appliance Clearances
One overlooked set of dimensions is the swing and pull-out space in front of cabinets and appliances. A standard cabinet drawer extends 22 to 24 inches when fully open, and a dishwasher door drops down about 24 inches. An oven door swings out roughly 22 inches. You need enough floor clearance that an open dishwasher does not block the only path to the sink, and that two adjacent appliance doors do not collide. This is why a 42- to 48-inch aisle in front of work appliances feels so much better than the bare 36-inch minimum.
Common Dimensional Mistakes
- Skimping on aisle width to fit a larger island, leaving a cramped 30-inch path.
- Forgetting appliance door swing, so the oven hits the island when open.
- Placing the range too close to a wall, with no landing counter beside it for hot pans.
- Hanging upper cabinets too low, below the 18-inch backsplash standard, which crowds the counter.
Putting the Numbers to Work
When you plan a kitchen, sketch the room to scale on graph paper and lay these standards over it. Confirm your aisles hit at least 36 inches, your work triangle stays within 12 to 26 feet total, and every appliance opening matches its spec. Build in counter height of 36 inches, 18 inches of backsplash space, and proper island clearances. Following these average dimensions does not make a kitchen boring; it makes it work, leaving you free to spend your creativity on finishes and style rather than fixing a layout that fights you every day.