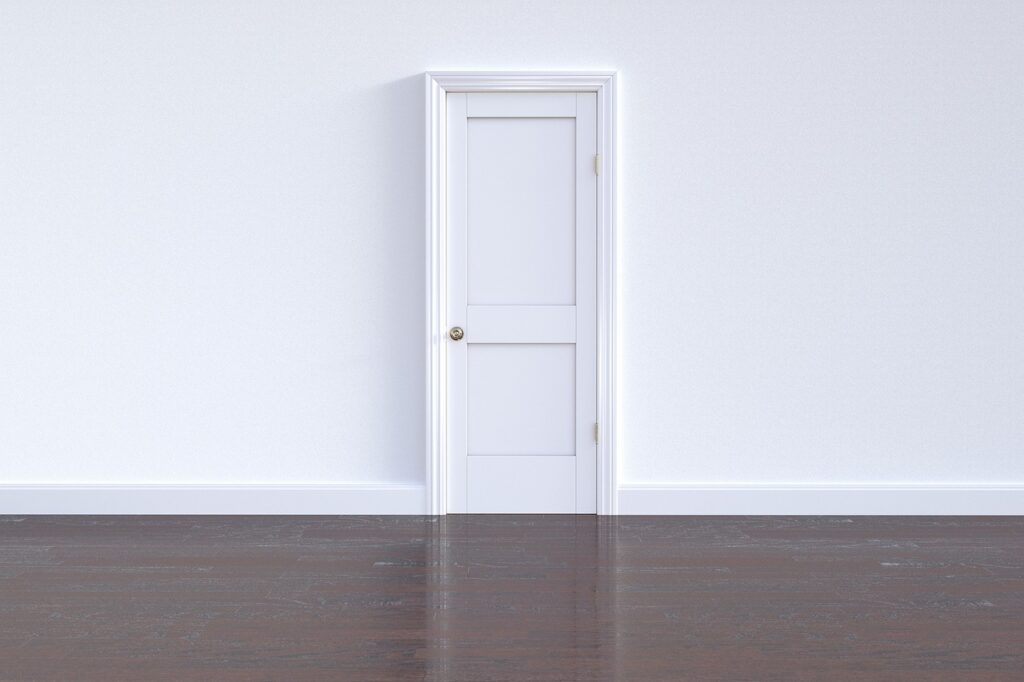
Baseboard is one of those finishing details that quietly shapes how a whole room reads, and picking the wrong height is a common, avoidable mistake. Get the proportion right and the trim looks intentional and expensive; get it wrong and the room feels either bare or top-heavy. Understanding baseboard sizes, the standard heights, how they relate to ceiling height, and how to match them to your home’s style, lets you choose trim that looks built-in rather than tacked on. This guide covers the numbers and the judgment calls that go into the decision.
- Standard Baseboard Heights
- The Ceiling-Height Rule of Thumb
- Matching Baseboard to Other Trim
- Baseboard Styles and How Height Reads
- How Room Size Factors In
- Material Options at Each Size
- Installation and Cost Notes
- Building Up Height Without a Single Tall Board
- Frequently Asked Questions
- What is the most popular baseboard size?
- Should baseboard be taller than door casing?
- How do I choose baseboard height for 8-foot ceilings?
- The Bottom Line
Standard Baseboard Heights
Baseboard is measured by its height (how far it rises up the wall) and its thickness (how far it projects into the room). The common heights you will find at any home center are:
- 3 to 3-1/4 inches: The builder-grade standard, economical and understated. Fine for smaller rooms and lower ceilings.
- 4 to 5 inches: The current sweet spot for most homes, offering presence without overwhelming a room.
- 5-1/4 to 6 inches: A more substantial, upscale look suited to 9-foot ceilings and larger spaces.
- 7 inches and taller: Statement trim for high ceilings, formal rooms, and traditional or historic homes.
Thickness typically runs from about 1/2 inch for basic profiles up to 3/4 inch or more for chunkier, layered looks.
The Ceiling-Height Rule of Thumb
The most reliable guide for sizing baseboard is your ceiling height, because proportion is everything. A tall baseboard in a room with an 8-foot ceiling can make the walls feel squeezed, while a short baseboard under a 10-foot ceiling looks stingy. A widely used starting point is the “7 percent rule”: baseboard height should be roughly 7 percent of the ceiling height. Practically, that works out to:
- 8-foot ceilings: 3 to 5-inch baseboard
- 9-foot ceilings: 5 to 6-inch baseboard
- 10-foot ceilings and above: 6 to 8-inch baseboard
Treat these as guidelines, not laws. Personal taste and the room’s furnishings can push you a size up or down.
Matching Baseboard to Other Trim
Baseboard does not exist in isolation; it should relate to your door and window casing and any crown molding. A common design principle is that baseboard should be equal to or slightly taller than the width of your door casing, giving the room a grounded, balanced look. If you also run crown molding, keep the baseboard visually heavier than the crown, or at least in proportion, so the room feels anchored at the bottom. Mismatched trim widths are one of the quickest ways to make a nicely painted room feel slightly off.
Baseboard Styles and How Height Reads
The profile changes how a given height feels. A simple flat or rounded modern baseboard at 5 inches reads clean and contemporary, while an ornate colonial or Victorian profile at the same height feels far more traditional and substantial. Taller baseboards give more room for detailed profiles, stepped, ogee, or built-up, while shorter ones suit simple modern lines. Consider building up a look by stacking a flat baseboard with a separate base cap and shoe molding, which adds height and detail without buying a single massive board.
How Room Size Factors In
Beyond ceiling height, the footprint of the room matters. Large, open rooms can carry taller, bolder baseboard that would overwhelm a small bathroom or hallway. In compact spaces, a moderate 3-to-4-inch baseboard keeps the proportions comfortable. Consistency helps a home flow, so pick a baseboard height that works across most of your rooms rather than changing it dramatically from space to space, reserving taller trim for the grander rooms if you want variation.
Material Options at Each Size
Baseboard comes in several materials, and size availability is similar across them:
- MDF: Smooth, affordable, and paint-ready, the most common choice for painted trim, though it dents and dislikes moisture.
- Solid wood (pine, poplar, oak): Durable and stainable, ideal for natural-wood looks and high-traffic areas.
- PVC or composite: Waterproof, perfect for bathrooms, basements, and other damp spots.
For painted baseboard in dry rooms, MDF gives the best value; choose wood or PVC where moisture or durability is a concern.
Installation and Cost Notes
Taller baseboard costs more per linear foot and can be slightly trickier to cope and miter at corners, but the installation method is the same across sizes. Budget by the linear foot: basic 3-inch MDF is inexpensive, while tall solid-wood profiles cost several times as much. Remember to account for a base shoe or quarter round if you want to cover the gap where the baseboard meets the floor, common with hard flooring. Buy about 10 percent extra for cuts and mistakes, and prime and paint before installing to save time.
Building Up Height Without a Single Tall Board
If you want the look of a tall, substantial baseboard but do not want to pay for wide solid stock, or your walls make installing one massive board awkward, you can build the height up from smaller pieces. Start with a flat baseboard of moderate height, then add a decorative base cap molding along the top and a base shoe or quarter round at the floor. Stacked together, these three components read as one tall, detailed baseboard, often 6 inches or more, at a lower cost and with easier handling than a single large profile.
This built-up approach also lets you customize the look, mixing a simple flat board with an ornate cap for a traditional feel, or keeping everything clean-lined for a modern room. It is the same technique carpenters use to create high-end trim in older and custom homes. The seams disappear once caulked and painted, and the result looks far more expensive than the individual pieces cost.
Frequently Asked Questions
What is the most popular baseboard size?
For most modern homes, 4 to 5-1/4 inches is the sweet spot, tall enough to look intentional and substantial without overwhelming a standard 8- or 9-foot ceiling. Builder-grade homes often use 3 to 3-1/4 inches, which many homeowners upgrade during renovations.
Should baseboard be taller than door casing?
A good rule is that baseboard should be equal to or slightly taller than the width of your door casing, which keeps the trim visually balanced and grounded. Baseboard noticeably shorter than the casing tends to look off.
How do I choose baseboard height for 8-foot ceilings?
Stick to roughly 3 to 5 inches for 8-foot ceilings. Taller trim can make lower walls feel cramped, while very short trim looks stingy. Four to five inches is the safe, attractive choice for most standard-ceiling rooms.
The Bottom Line
Choosing among baseboard sizes comes down to proportion: match the height to your ceiling using the 7 percent guideline, keep it in balance with your door casing and crown, and consider the room’s size and your home’s style. Three-inch trim suits modest rooms, 4 to 5 inches is the modern all-purpose choice, and 6 inches or taller belongs with high ceilings and formal spaces. Pick the material to fit the room’s moisture and wear, coordinate the whole trim package, and your baseboards will look like a deliberate part of the design rather than an afterthought.