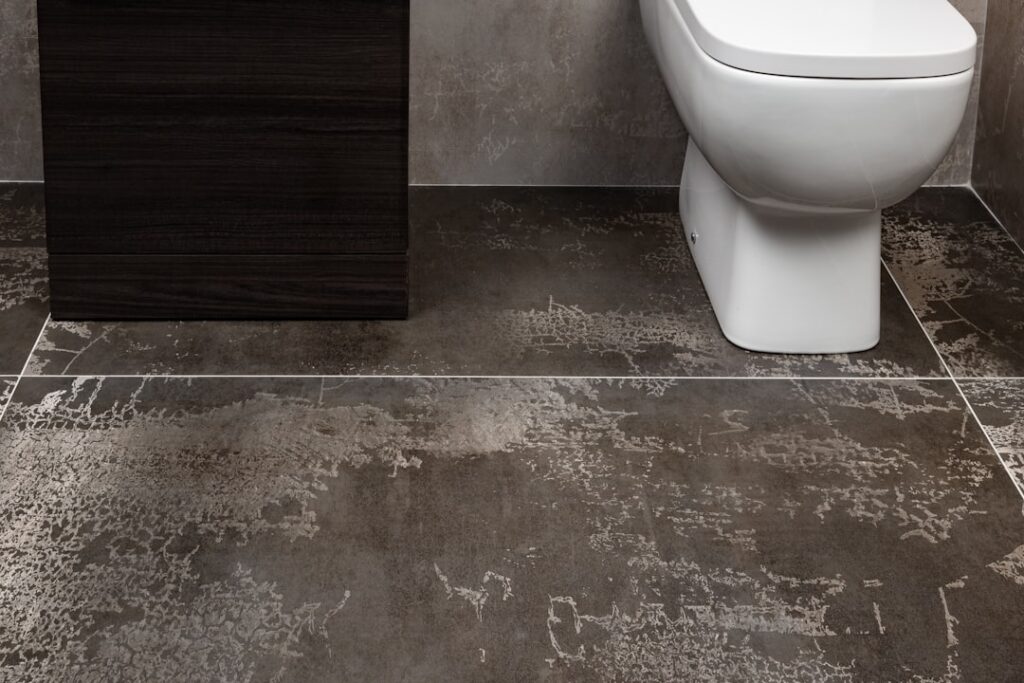
A toilet sitting in full view of the vanity, the shower, or worse, the open doorway, is one of the most common complaints in bathroom layouts, and a half wall is the elegant fix. A bathroom with half wall by toilet uses a partial privacy wall to screen the toilet area without closing it off into a cramped separate room, striking a balance between privacy and the open, airy feel most people want. Done thoughtfully, with the right height, sound plumbing planning, and a few design touches, that short wall becomes both functional and a genuine style asset.
This guide covers the ideal height, plumbing considerations, the privacy payoff, and design ideas for getting it right.
Why Add a Half Wall by the Toilet?
The whole point of a half wall, also called a pony wall or privacy wall, is to give the toilet some visual separation while keeping the bathroom feeling open and light. Unlike a fully enclosed water closet, a half wall does not require a door, does not block airflow or light, and does not eat up much space, making it ideal for bathrooms that are not large enough for a separate toilet room.
It also creates a natural division of zones, separating the toilet from the vanity or tub, which makes the whole room feel more organized and considered. And the top of the wall doubles as a handy ledge.
Getting the Height Right
Height is the most important decision, because it determines how much privacy you actually get. Too short and the wall does little; too tall and it starts to feel like a full partition, defeating the open-concept goal.
A common, comfortable range for a half wall by the toilet is roughly 3 to 4 feet tall, often landing around 42 to 48 inches. That is high enough to screen a seated person and tuck the toilet out of the direct line of sight, yet low enough to preserve openness and light. The exact height depends on the sightlines in your specific room, from the doorway and from where people stand at the vanity, so it is worth mocking up a height with cardboard or tape before building.
If the wall will serve as a partial shower divider or carry a glass panel above it, you may set the solid portion lower and let glass handle the rest.
Plumbing Considerations
This is where a half wall by the toilet gets more involved than a decorative pony wall elsewhere in the home, and it is worth understanding before you build. The toilet’s drain and water supply run in the floor and the wall behind it, so the placement of the half wall must coordinate with that plumbing.
- Behind-the-toilet supply and drain: the toilet’s water line and the drain stack location dictate where the toilet, and therefore the wall, can sit.
- Building the wall over plumbing: if the half wall houses or sits near supply lines or vent piping, framing must accommodate them and keep them accessible.
- Tank vs. wall position: ensure adequate clearance behind the tank and that the wall does not interfere with the toilet’s rough-in or supply shutoff.
- Moving the toilet: relocating the toilet to suit the wall means moving the drain, a significant plumbing job best left to a licensed plumber.
If your design keeps the toilet where it is and simply adds a screening wall beside or in front of it, the plumbing impact is minimal. If the layout shifts the toilet, plan for real plumbing work and the cost that comes with it.
Privacy Benefits Without Closing In the Room
The reason half walls have become so popular is that they deliver privacy and openness at the same time. From the doorway or the rest of the bathroom, the toilet is screened from view, which is especially valuable in a primary suite where the bathroom connects to the bedroom, or in a shared bath. Yet because the wall stops well short of the ceiling, the room still reads as one bright, connected space rather than a series of small compartments.
That balance is hard to achieve any other way. A full wall and door give maximum privacy but a boxy, closed feel; no separation gives openness but no privacy. The half wall threads the needle.
Design Ideas for the Half Wall
Beyond function, the half wall is a design opportunity. The flat top makes an ideal narrow ledge for plants, a candle, a roll of toilet paper, or decor, just keep it shallow enough that items will not tip into the toilet. Many homeowners cap the wall with a finished surface like stone, quartz, or a wood top to turn it into a feature.
Other popular treatments include adding a glass panel above the solid wall for extra privacy with full light transmission, running tile or shiplap up the wall to tie it to the room’s finishes, or mounting a sconce or hook on the vanity-facing side. You can also build a recessed niche or shelf into a thicker wall for storage.
Pony Wall vs. Pocket Wall vs. Full Enclosure
It helps to weigh the half wall against the alternatives so you choose the right level of separation. A standard pony wall, the partial wall described here, is the most popular middle ground: privacy with openness, no door required. A taller pocket-style wall or a wall with a privacy door creates a true water closet, maximum privacy at the cost of light and a more enclosed feel, and it needs more floor area.
At the other end, simply positioning the toilet around a corner or behind the vanity gives a little screening with no added wall at all. The half wall earns its popularity because it delivers most of the privacy of an enclosed water closet while keeping the bright, spacious quality of an open layout, which is exactly the compromise most homeowners want.
Cost and What Affects It
The cost of adding a half wall by the toilet varies widely depending on scope. A simple framed-and-finished pony wall added beside an existing, well-placed toilet is a relatively modest project, mostly framing, drywall, finishing, and any cap material. The price climbs quickly if the work involves relocating the toilet, which means moving the drain and supply lines, or if you add premium touches.
Factors that raise the budget include moving plumbing, a stone or quartz cap, integrated glass panels, built-in niches, electrical for a sconce, and tiling the wall. Deciding which of these you truly want, versus a clean, painted wall with a simple cap, lets you control the cost while still getting the privacy and the look you are after.
Practical Tips Before You Build
A few final pointers make the project go smoothly. Allow proper clearance around the toilet, building codes typically require a minimum side and front clearance, so confirm the wall does not crowd the fixture. Plan the wall finish to resist moisture, and seal the top surface, especially if it is wood. Coordinate any electrical, like a sconce, before framing is closed up.
Most importantly, mock up the height and position with tape or cardboard and live with it for a day to confirm the sightlines and privacy feel right. With careful attention to height, plumbing, and finish, a bathroom with half wall by toilet gives you the privacy of a separate water closet while keeping the bright, spacious feel of an open bathroom.