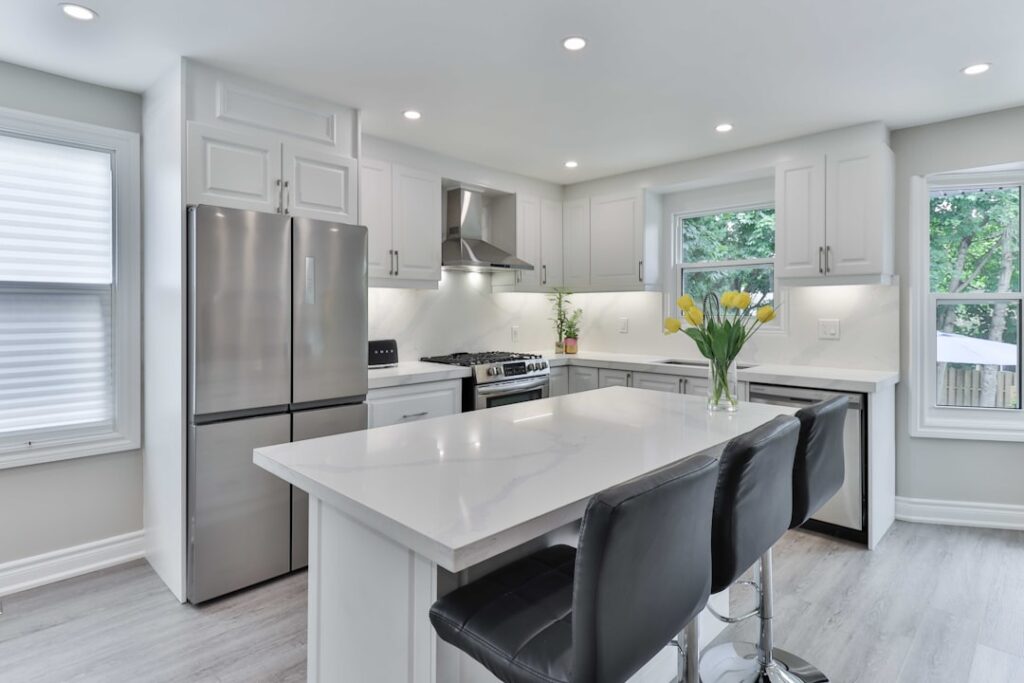
The kitchen you show guests and the kitchen you actually cook in do not need to be the same room. That is the single insight that brought the butlers kitchen back into American home design after a century in hibernation. A secondary prep and cleanup space, tucked behind the main cooking area, lets you host 20 people for Thanksgiving without a single roasting pan ever touching the marble island. This guide covers when the design pays off, how to lay one out, and what it costs to build.
What It Actually Is
Traditionally, a butlers pantry was a narrow walk-through room between the dining room and kitchen, used for staging meals and polishing silver. The modern version is bigger — typically 80 to 150 square feet — and functions as a true secondary kitchen with its own sink, dishwasher, and often a second range or cooktop. The primary kitchen stays photo-ready while this support space absorbs the flour, the dirty dishes, and the small appliances that clutter counters.
Who Actually Needs One
This is not a universal upgrade. A second kitchen makes sense when three things are true: you host 8-plus guests several times a year, your main kitchen is part of an open floor plan where mess is visible from the living room, and you have 100-plus square feet of square footage to give up near the dining room. Below any of those thresholds, a well-designed walk-in pantry does most of the same work for a third of the cost.
Layout Fundamentals
The best placement is between the primary kitchen and the dining room, creating a natural staging flow from prep to plate. A galley layout with 42 to 48 inches of walkway between parallel counters works best — wide enough for two people to pass without collision. Counter depth stays standard at 25 inches; base cabinets stay standard at 34.5 inches plus 1.5 inches of counter.
- Length: 10 to 14 feet minimum for a useful galley
- Walkway: 42 to 48 inches between opposing runs
- Sink wall: 6 to 8 feet minimum with dishwasher and trash pullout
- Prep wall: 6 to 10 feet of counter plus upper cabinets
Appliances Worth Including
A 24-inch drawer dishwasher ($900 to $1,400) handles party cleanup while the main dishwasher runs simultaneously. A second undercounter ice maker ($1,500 to $2,600) is the one upgrade every hostess mentions after the first dinner party — no one wants to refill trays on Thanksgiving. A beverage center ($1,200 to $2,800) or full second fridge keeps overflow wine, appetizers, and leftovers out of the main traffic zone.
Skip the full second range unless you truly cook two menus at once. A 30-inch induction cooktop ($1,400 to $2,200) plus a built-in microwave does 80 percent of what a second range offers at half the cost and half the ventilation complexity.
Storage That Actually Earns the Square Footage
This is the right home for items that clutter the main kitchen: the stand mixer, the bread maker, the slow cooker, every serving platter you own, and the 40 champagne flutes that come out twice a year. Build uppers to the ceiling — 10-foot cabinets give you 3 extra cubic feet of storage per linear foot compared to standard 42-inch uppers. Add pull-out drawers for small appliances and a 24-inch appliance garage with a flip-up door to hide the espresso machine.
Open shelving for display dishes works beautifully if you use them regularly — if not, the shelves collect dust, and a closed cabinet is a better pick.
Countertops and Backsplash
A secondary prep space is permission to experiment. The primary kitchen might be timeless white quartz, but the back-of-house zone can be soapstone, black granite, or a bold zellige tile backsplash without committing the whole house to a trend. Budget $60 to $120 per square foot for quartz counters, $40 to $90 for ceramic backsplash tile installed. Run backsplash to the underside of the upper cabinets — tall backsplashes in a narrow galley feel intentional, not sparse.
Lighting and Ventilation
Layer three sources: recessed cans on a dimmer for ambient light, 3000K LED tape under-cabinet for task light, and a small pendant over the sink for character. If you install a cooktop, you need a hood vented to the outside — a 450 to 600 CFM range hood handles a 30-inch induction top. An exhaust fan alone does not cut it for any cooking surface.
Cost to Build a Second Kitchen
Budget range:
- DIY-friendly basic build: $8,000 to $14,000 (stock cabinets, quartz remnants, one appliance)
- Mid-range build with contractor: $22,000 to $38,000 (semi-custom cabinets, quartz, sink, dishwasher, beverage center)
- High-end build: $45,000 to $85,000 (custom cabinetry, marble or quartzite, induction cooktop, ice maker, beverage center, wine fridge)
ROI averages 55 to 70 percent at resale in upper-middle-market homes — lower than a full kitchen remodel, but the utility during your own ownership is where the payoff really lives.
Common Mistakes to Avoid
The biggest error is sizing it too small. A 60-square-foot galley feels tight with two people and never gets used during actual parties — exactly when it matters most. Plan 100 square feet minimum. Second mistake: skipping the second sink. Without it, you end up carrying dirty platters back to the main prep zone, defeating the whole concept. Plan the butlers kitchen around what it actually replaces: the chaos of a dinner party, not the Instagram version.