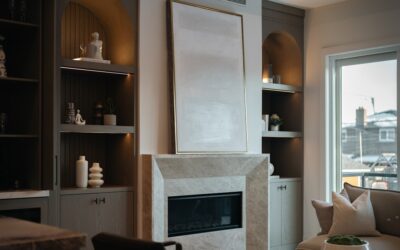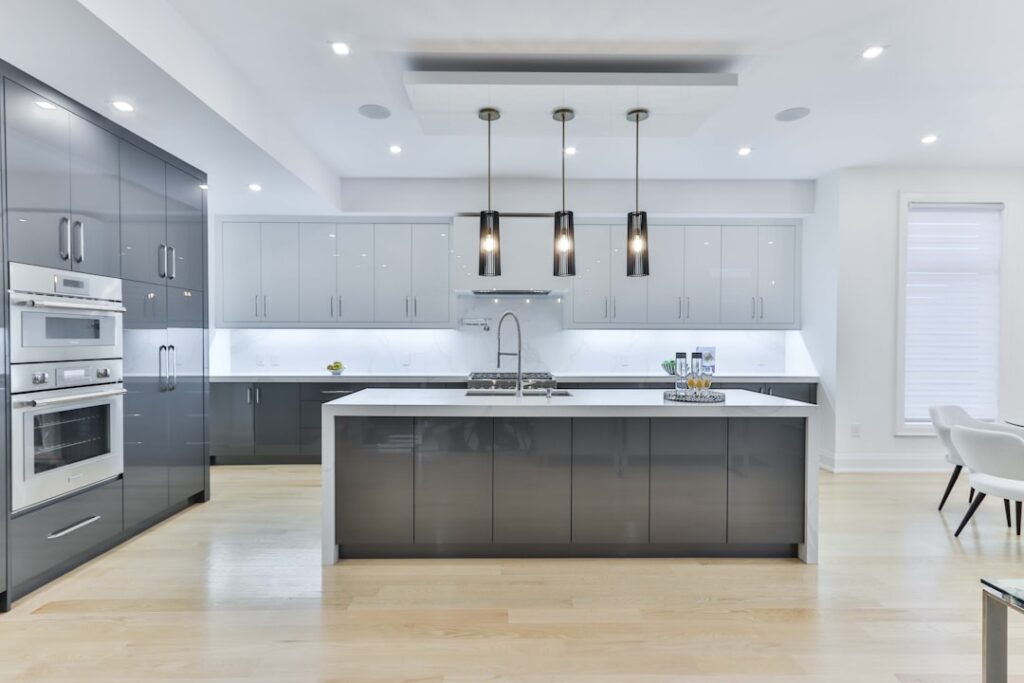
Standard upper cabinets stop 12 to 24 inches below the ceiling, leaving a dusty shelf that collects nothing but cobwebs and the occasional decorative basket. Running cabinets all the way to ceiling reclaims that wasted real estate, adds roughly 25% more usable storage, and gives the kitchen a fitted, custom look that buyers and appraisers reward. The catch is that not every wall is built for it. Soffits, sloped ceilings, and ductwork can complicate the install, and reaching the top shelf requires a step stool that needs to live somewhere.
Why Ceiling-Height Cabinets Make Sense
Three benefits show up immediately in kitchens that switch to full-height cabinetry:
- Storage gain of 20% to 35% above the original cabinet footprint
- No greasy dust catcher above the cabinet line
- Higher resale appeal in markets where premium kitchens command 4% to 8% above appraised value
Real estate listings featuring full-height cabinets sell about 8 days faster on average than comparable kitchens with standard cabinet heights, per recent NAR data. The upgrade reads as expensive even when the cost premium is modest.
Wall Height Determines the Approach
Kitchen ceiling heights drive the design choice:
8-foot ceilings (96 inches): standard 30-inch upper cabinets reach to 84 inches above the floor when installed 54 inches above the counter. Extending to the ceiling means adding a 12-inch upper-upper cabinet or using a single 42-inch cabinet from a brand like KraftMaid or Diamond. The 12-inch option requires hinged or stack-on doors above the main cabinet. The 42-inch option is cleaner but only works in semi-custom and custom lines.
9-foot ceilings (108 inches): the most flexible scenario. Stack a 36-inch primary cabinet with a 12-inch glass-front display cabinet on top. The display section becomes a feature for art glass, serving pieces, or accent lighting.
10-foot ceilings (120 inches): a full 42-inch primary cabinet plus a 12-inch crown molding finish works, or stack a 36-inch and 18-inch glass cabinet. Anything taller starts to feel imposing and the top shelves become inaccessible without a tall ladder.
Soffits and Bulkheads
Many older kitchens have a soffit (the boxed-out area above the upper cabinets) hiding ductwork, plumbing, or wiring. Before tearing it down, open a small inspection hole to see what is inside. Common contents:
- HVAC supply or return ductwork to upstairs rooms
- Bathroom or kitchen exhaust vent
- Electrical wiring runs for the floor above
- Decorative framing with nothing inside (good news)
Soffit removal with rerouting of duct or plumbing runs $1,500 to $5,000 depending on complexity. Empty soffits cost $400 to $900 to demolish and patch. Always check before assuming the soffit can come down cheaply.
Three Ways to Finish at the Ceiling
Cabinets rarely meet a ceiling perfectly square. Houses settle, ceilings sag, and walls drift out of plumb. Three trim solutions handle the gaps:
Stacked crown molding: a 3 to 6 inch crown molding profile bridges any gap between the cabinet top and ceiling. This is the most traditional approach and forgives ceiling irregularities up to 1.5 inches. Crown profiles from companies like White River or Metrie cost $4 to $14 per linear foot.
Flat fillers and shadow gap: a 1/4 to 1/2 inch reveal between the cabinet top and ceiling, filled with a flat trim or simply painted to match. The modern, European-cabinet look. Requires straight ceilings and precise installation.
Light valance with under-soffit lighting: a recessed channel between cabinet top and ceiling holds LED tape light from companies like Lutron or WAC Lighting. Backlights the ceiling and adds ambient evening lighting.
Glass-Front Display Sections
The upper cabinet section above the main run is the perfect place for glass-front display doors. Use them for:
- Serving platters and entertaining pieces used only occasionally
- Art glass collections, vintage china, or vacation-find ceramics
- Cookbook collections behind glass to avoid grease damage
- Decorative items that justify the visual real estate
Spec the display cabinets with integrated LED puck or strip lighting. The lighting adds $80 to $200 per cabinet and dramatically improves the visual payoff, especially in evening hours.
Reaching the Top Shelves
Anything above 78 inches becomes hard to reach for adults under 5’8″. Plan for storage that matches the reach difficulty:
- Bottom shelf (54 to 66 inches): daily items, glasses, plates, coffee mugs
- Middle shelf (66 to 78 inches): weekly items, baking dishes, less-used dishware
- Top shelf (78+ inches): seasonal, holiday, and rarely-used items
A small step stool from Werner or Cosco at $25 to $75 lives at the end of the cabinet run or inside a toe-kick drawer. Spec a toe-kick drawer with at least 4 inches of clearance to hide a 17-inch folding stool.
Costs Compared to Standard Cabinets
Full-height cabinets cost more, but less than most homeowners expect. Premium comparisons:
- Standard 30-inch upper cabinets in a 12-foot kitchen run: $2,800 to $5,400 (semi-custom)
- Full 42-inch upper cabinets in the same run: $3,600 to $7,000 (semi-custom)
- Stacked 36-inch primary plus 12-inch glass display: $4,400 to $8,800
The premium of $800 to $2,000 across an entire kitchen is modest compared to the storage gain and resale impact. Brands like KraftMaid, Diamond Distinction, and Decora all offer 42-inch and stacked configurations in their standard catalogs.
Installation Considerations
Ceiling-height cabinets are heavier than standard uppers. A 42-inch tall upper at 36 inches wide can weigh 70 to 110 pounds empty, more once loaded. Mounting must catch wall studs at every cabinet ledger, not just two anchors per box. Use #10 cabinet screws at least 3 inches long, driven through the cabinet ledger and the drywall into the stud framing.
For tall cabinets, scribe the back edge to the wall if the wall is out of plumb. A 1/2-inch out-of-plumb wall across a 42-inch cabinet shows clearly along the cabinet face once it is hung. Cabinet installers charge $50 to $90 per linear foot for hanging upper cabinets, which is a worthwhile spend for full-height configurations.
When Cabinets to the Ceiling Are the Wrong Call
Three situations argue against the upgrade. Vaulted or sloped ceilings make the install impractical. Severely uneven ceilings require so much shim work and trim coverage that the result looks forced. Kitchens with extensive wall windows simply do not have enough wall space for the additional cabinet height to matter.
For everyone else, the full-height approach is a strong improvement in storage, visual flow, and resale value. Spec it from the start of the remodel and the kitchen will read as deliberately designed instead of conventionally builder-grade.