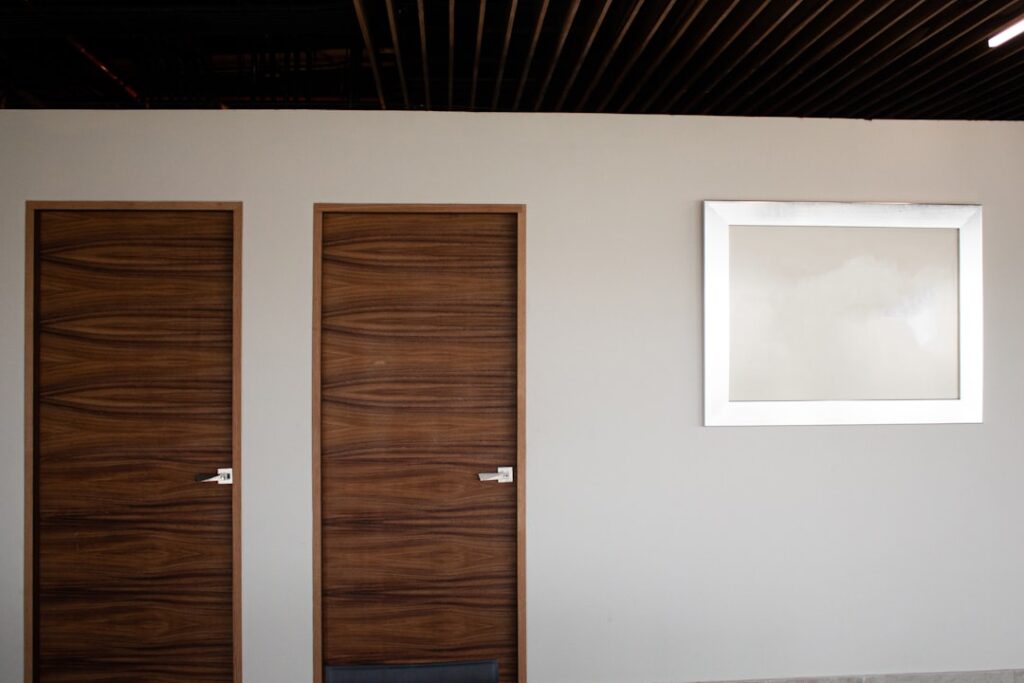
Order a door one inch off and you own a very expensive piece of scrap. Understanding common interior door sizes saves you from that mistake, because residential doors follow a surprisingly tight standard: nearly every swinging interior door in an American home is 80 inches tall and between 24 and 36 inches wide, in 2-inch width increments. Builders describe these sizes in feet-and-inches shorthand — a “2-8” door is 2 feet 8 inches, or 32 inches, wide. Once you can read that code and know the difference between slab size, jamb size, and rough opening, buying or replacing any door becomes a ten-minute decision instead of a guessing game.
- The Standard Size Chart
- Slab vs. Prehung: What the Measurement Refers To
- Rough Opening Rules
- What Building Codes and Accessibility Require
- Sizes by Room: What Builders Actually Install
- How to Measure an Existing Door Correctly
- Core Types and Weight at Each Size
- What Standard Sizes Cost
- Nonstandard Sizes and Old Houses
The Standard Size Chart
Here are the widths you will find stocked at any lumberyard or big-box store, all at the standard 80-inch (6-8) height:
- 2-0 (24 in.): small closets, narrow half-bath retrofits
- 2-4 (28 in.): bathrooms and closets in older or compact homes
- 2-6 (30 in.): the classic bathroom and bedroom size in mid-century houses
- 2-8 (32 in.): the modern default for bedrooms and baths
- 3-0 (36 in.): primary suites, accessible routes, and anywhere furniture must pass
Thickness is standardized at 1-3/8 inches for interior doors (exterior doors are 1-3/4 inches). Heights beyond 80 inches exist — 84-inch (7-0) and 96-inch (8-0) doors are common in newer custom homes with 9- and 10-foot ceilings — but they cost 30 to 80 percent more and are rarely stocked, so confirm height before assuming.
Slab vs. Prehung: What the Measurement Refers To
A slab is the bare door: when a spec says 32 x 80, that is the slab itself. A prehung unit is the slab already hinged into a frame (jamb), and its critical measurements are different: the jamb width must match your wall thickness, and the overall unit size determines the rough opening you need. Standard jamb widths are 4-9/16 inches for 2×4 walls with 1/2-inch drywall both sides, and 6-9/16 inches for 2×6 walls. Order the wrong jamb depth and your casing will not sit flat — a mistake that shows forever. Prehung units cost $90 to $250 for hollow-core styles versus $40 to $120 for a slab alone, but they eliminate mortising hinges and are the right call whenever the old frame is damaged or out of square.
Rough Opening Rules
Framers leave a rough opening (RO) larger than the door unit so installers can shim it plumb. The rule for standard swinging doors: RO width = slab width + 2 inches; RO height = 82 to 82-1/2 inches. So a 2-8 door needs a 34-inch-wide by 82-inch-tall opening. That extra space absorbs the 3/4-inch jamb legs on each side plus shim room. Pocket doors are the big exception — the frame kit needs roughly double the slab width plus an inch, so a 30-inch pocket door demands about a 61-inch RO. Bypass closet doors use an RO equal to the finished opening, since the doors overlap within it. When in doubt, pull the casing off one side and measure the actual framed opening; drywall openings lie.
What Building Codes and Accessibility Require
The International Residential Code is looser than most people expect: it requires at least one egress door in the house at 32 inches clear width, but does not set minimums for most interior passage doors. Habitable rooms are conventionally served by 2-6 or larger simply for practicality. Accessibility is where widths matter. ADA-influenced standards and most aging-in-place guidelines call for 32 inches of clear passage — and because an open door slab and its stops eat about 2 inches, that means a 2-10 (34 in.) or 3-0 (36 in.) door. If you are remodeling for a wheelchair or walker, a 3-0 door on the bathroom and bedroom is the single most valuable framing change you can make, and swing-clear offset hinges can recover 1-1/2 inches on existing doors for about $25 a pair.
Sizes by Room: What Builders Actually Install
Real-world practice follows a pattern. Bedrooms get 2-8 in new construction, 2-6 in homes built before about 1990. Bathrooms run 2-4 to 2-8, with powder rooms squeezed to 2-0 in tight plans — a size everyone regrets. Walk-in closets get 2-4 to 2-8 swinging doors, while reach-in closets typically use bypass or bifold doors in 4-0, 5-0, or 6-0 finished openings (a pair of 2-6 bifolds fills a 5-0 opening). Laundry rooms and mechanical closets often take a 3-0 door or a pair of bifolds because appliances must fit through; a standard washer needs 27-plus inches of clear passage, which a 2-6 door barely provides at an angle. Utility and garage-entry doors within the house are commonly 2-8 but must be fire-rated 20-minute assemblies when they connect to a garage — a 1-3/8 hollow core does not qualify.
How to Measure an Existing Door Correctly
Replacing a slab? Measure the old door itself, not the opening: width across the middle, height along the hinge edge, and thickness. Doors are often trimmed during original installation, so a nominal 30-inch door may measure 29-5/8 — order the nominal 30 and plan to plane it, or order a custom size for about a 20 percent premium. Note the hinge locations (standard is three hinges: 7 inches from the top, 11 inches from the bottom, one centered) and the bore: a 2-1/8-inch lockset hole with a 2-3/8 or 2-3/4-inch backset. Handing trips people up constantly. Stand with your back to the hinges: if the door swings to your right, it is right-handed. Prehung units are sold handed, and getting it backward puts your light switch behind the open door.
Core Types and Weight at Each Size
Size interacts with construction more than people realize. A hollow-core 2-8 slab weighs 20 to 25 pounds; the same size in solid core (particleboard or MDF core with veneer skins) weighs 45 to 60 pounds, and a solid pine or fir door lands between. That weight difference drives three practical decisions. Hinges: two suffice for hollow core, three are mandatory for solid core, and wide 3-0 solid doors benefit from ball-bearing hinges at about $8 each. Sound: solid-core doors block roughly 5 to 10 more decibels than hollow, which is why the upgrade is most worth it on bedrooms, baths, and home offices — at $60 to $120 extra per opening, it is the cheapest soundproofing money buys. Handling: a 3-0 solid slab is an awkward one-person carry, so plan help or a door dolly for a whole-house swap. Bifold and bypass doors are nearly always hollow or louvered lightweight construction regardless of size, since their hardware carries the weight from the top track.
What Standard Sizes Cost
Pricing tracks size less than construction, but both matter. Stock hollow-core slabs in the 2-0 to 2-8 range run $40 to $80; the jump to 3-0 adds $10 to $20. Solid-core slabs run $90 to $180 across common widths. Prehung, add roughly $50 to $90 for the frame and hinges at any size. Nonstandard heights are where cost curves bend: an 84-inch door typically costs 30 to 50 percent more than its 80-inch twin, and 96-inch doors often double the price and arrive special-order in 2 to 4 weeks. If a remodel leaves you choosing between furring an opening down to accept a stock 80-inch prehung or ordering custom 84s throughout, price both before assuming — on a six-door hallway the difference is commonly $900 or more, and the 80-inch doors with taller casing read nearly as grand for a fraction of the cost.
Nonstandard Sizes and Old Houses
Houses built before World War II ignore all of the above. It is normal to find 78-inch heights, 29-1/2-inch widths, and 1-1/8-inch thicknesses in a 1920s bungalow. You have three options: pay for a custom slab ($150 to $400 from a millwork shop), buy the next size up and trim it — solid-core and solid-wood doors can lose up to about 3/4 inch total in width and more in height without hitting internals, while hollow-core doors can only be trimmed roughly 1/4 inch per side before you expose the cardboard core — or reframe the opening to a standard size during a bigger remodel. For paint-grade situations, trimming a stock solid-core door is almost always the cheapest path. Whatever you choose, keep the old door until the new one is hung; it is your template for hinges, bore, and bevel, and the swing has already proven the measurements.