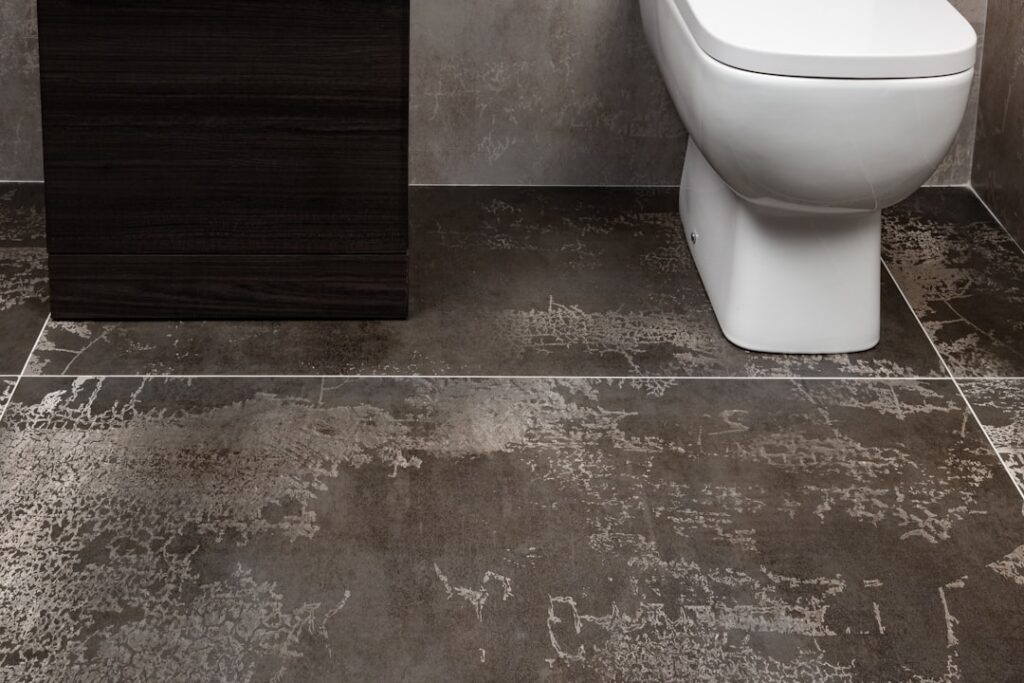
When square footage is scarce, the corners of a room are your secret weapon. A well-planned corner bathroom uses corner-mounted sinks, toilets, and showers to fit a functional bathroom into spaces that would otherwise feel impossible, awkward angles, tiny powder rooms, under-stair nooks, and tight additions. Corner fixtures tuck into the 90-degree junctions of walls that usually sit empty, freeing up the center of the room for movement. If you are trying to squeeze a half-bath into a closet-sized footprint or work around an angled ceiling, designing around the corners is often the only way to make the math work.
- Why Corner Layouts Win in Small Spaces
- Corner Sinks: The Easiest Win
- Corner Toilets for Tight Footprints
- Corner Showers and Tubs
- Planning the Layout Around the Door
- Make the Space Feel Bigger
- When a Corner Bathroom Makes the Most Sense
- Storage Solutions for a Corner Bathroom
- Cost and Installation Considerations
- The Bottom Line
Why Corner Layouts Win in Small Spaces
Standard fixtures are designed to sit flat against a single wall, which eats up that entire wall’s length. Corner fixtures instead occupy the diagonal junction where two walls meet, space that is typically wasted. This does two things: it shrinks the footprint each fixture demands along any one wall, and it opens up the room’s center so the bathroom does not feel cramped to move through. In a genuinely tiny bathroom, that reclaimed circulation space is the difference between usable and miserable.
Corner Sinks: The Easiest Win
A corner sink is often the simplest place to start. Triangular corner vanities and wall-mounted corner basins fit into a junction that a standard vanity would never reach. Your options include:
- Wall-mounted corner basins for the smallest footprint, leaving the floor open beneath.
- Corner vanity cabinets when you need a bit of storage along with the sink.
- Pedestal-style corner sinks for a clean look in a powder room.
A corner sink frees up the wall space a conventional vanity would have claimed, which you can use for the door swing, a towel bar, or simply breathing room.
Corner Toilets for Tight Footprints
Corner toilets are less common but genuinely useful in the tightest layouts. The tank is triangular and sits flush into the corner at a 45-degree angle, pulling the whole fixture out of the main walkway. In a narrow half-bath, angling the toilet into a corner can be what lets the door close without hitting it. They cost a little more and offer fewer style choices than standard toilets, so reserve them for situations where a conventional toilet simply will not fit the traffic pattern.
Corner Showers and Tubs
For full bathrooms, a corner shower is one of the most space-efficient choices available. Neo-angle and quadrant shower enclosures fit into a corner with a curved or angled glass front, using two existing walls and projecting only modestly into the room. This leaves the rest of the floor for the sink and toilet. If you want a tub, compact corner tubs follow the same logic, tucking into the corner and using otherwise dead space while still offering a soak. Both let you keep bathing in a footprint that could not host a standard alcove unit.
Planning the Layout Around the Door
In small bathrooms, the door is often the real constraint, and corner fixtures help here too. A few planning moves that pay off:
- Position the corner toilet or sink so the door clears it fully when swinging.
- Consider a pocket door or a door that swings outward to reclaim interior space.
- Keep a clear path from the door to each fixture so the room never feels like an obstacle course.
- Place the most-used fixture, usually the sink, where it is easiest to reach from the door.
Mapping the door swing first, then arranging corner fixtures around it, prevents the classic small-bath mistake of a door that bangs into the toilet.
Make the Space Feel Bigger
Corner fixtures free up floor space; smart finishes make the room feel even larger. Lean on:
- Light, reflective wall colors and large mirrors to bounce light around.
- A glass shower enclosure instead of a curtain, so the eye travels through it.
- Wall-mounted fixtures and floating vanities that show floor underneath.
- Vertical storage, tall narrow cabinets and over-toilet shelving, to use height instead of footprint.
The goal is to pair the space-saving corner layout with finishes that keep the room feeling open rather than boxed in.
When a Corner Bathroom Makes the Most Sense
Corner layouts shine in specific situations: powder rooms carved out of a hallway or closet, bathrooms under a staircase with sloped ceilings, tight additions, and any room with an irregular shape that defeats standard fixtures. If your space is a normal rectangle with room to spare, conventional fixtures are usually cheaper and offer more style options. But when every inch counts or the geometry is awkward, building around the corners is the move.
Storage Solutions for a Corner Bathroom
Tight bathrooms still need somewhere to put things, and corner layouts open up clever storage. Corner shelving units fit into the same junctions as the fixtures, using vertical wall space that would otherwise sit empty. A corner medicine cabinet above a corner sink doubles as a mirror and storage. Over-the-toilet shelving towers reach up into unused height, and recessed niches built into the shower or wall add storage without projecting into the room at all. The principle is consistent with the whole corner-bathroom approach: reach into the corners and upward to find space the room already has.
Cost and Installation Considerations
Corner fixtures are worth a few practical notes before you commit. Corner toilets and corner tubs tend to cost more than their standard counterparts and come in fewer styles, since they are a niche product. Plumbing rough-in for a corner fixture can be more involved, because the supply and drain lines must meet the fixture at its angled position rather than along a flat wall. If you are converting an existing bathroom, factor in possible plumbing relocation. Corner sinks and corner showers are usually the most budget-friendly and straightforward of the corner options, which is why they are the most common starting points for a remodel.
The Bottom Line
A corner bathroom turns wasted wall junctions into usable fixture space, letting you fit a sink, toilet, and even a shower or tub into tight or oddly shaped rooms. Start with a corner sink for the easiest gain, add a corner toilet or neo-angle shower where the footprint demands it, and plan the whole layout around the door swing. Finish with light colors, glass, and wall-mounted fixtures, and even a closet-sized space can work as a real bathroom.