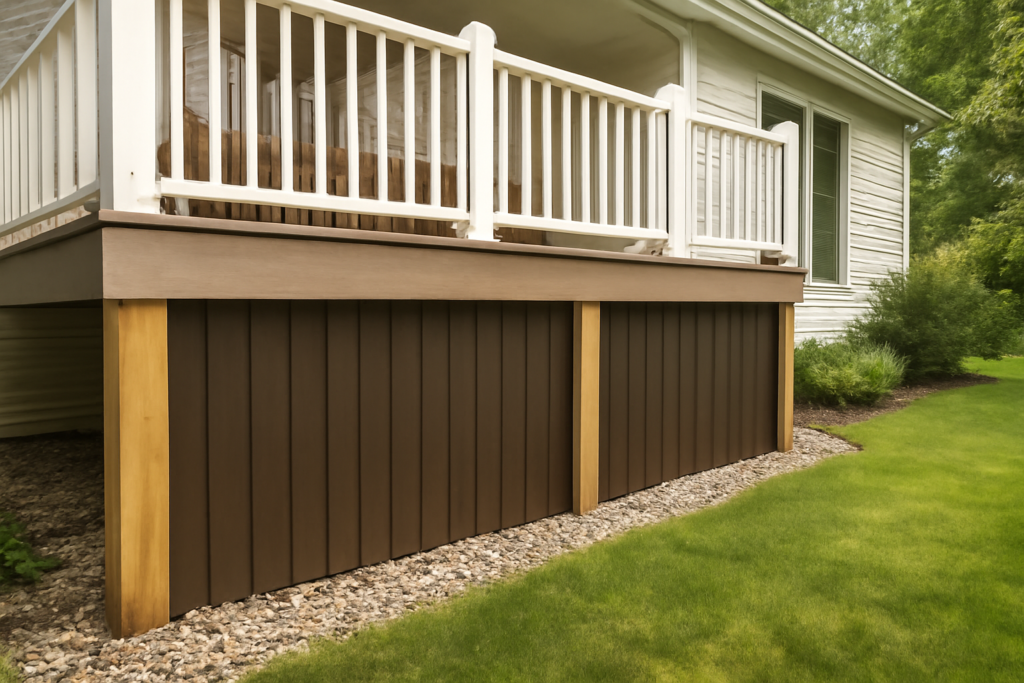
Deck siding, often called deck skirting or fascia, is the part of the project most homeowners forget until the framing is done and the gap under the deck looks unfinished and inviting to animals. Done well, deck siding hides the joists and posts, keeps critters from nesting underneath, and pulls the whole structure together visually. Done poorly, it traps moisture and rots the frame you worked so hard to build.
What Deck Siding Actually Covers
There are two related surfaces people mean by deck siding. The first is fascia, the trim board that wraps the outer rim joist and stair stringers to hide the raw framing edge. The second is skirting, the vertical paneling that closes off the open space between the deck surface and the ground. On a raised deck, both matter; on a ground-hugging platform, you may only need fascia.
The goal is a clean, finished perimeter that still breathes. That last part is critical. The area under a deck stays damp because it rarely sees sun or wind. If you seal it up completely, moisture builds, wood rots, and mold takes hold on the joists. Good deck siding balances appearance with ventilation, which shapes every material and installation decision that follows.
Popular Deck Siding Materials
Pressure-treated lattice is the classic budget choice, running about $2 to $4 per square foot. It naturally ventilates through its diamond or square openings and installs quickly in framed panels. The downside is that standard vinyl or thin wood lattice can look dated and sags over long spans without a support frame.
Composite fascia and skirting boards from Trex, TimberTech, and similar brands match your decking exactly and never need paint, though they cost $5 to $12 per square foot. Vertical wood boards, such as cedar or pressure-treated 1x6s spaced with small gaps, give a modern board-and-batten look while allowing airflow. For a more architectural finish, some homeowners use fiber-cement panels or stone veneer, which are durable but heavier, pricier, and require a solid framed base to attach to.
Fascia: Wrapping the Rim and Stairs
Fascia is the finishing board that covers the outside face of the rim joist. Install it after the decking is down so the deck boards can overhang the fascia by about an inch, creating a clean drip edge. Use fascia stock that matches or complements your decking, and fasten it with color-matched composite screws or stainless trim screws spaced every 16 inches.
Because fascia is long and thin, it expands and contracts with temperature more than framing lumber does, especially composite. Leave a small expansion gap at butt joints, roughly 1/8 inch per 20 degrees Fahrenheit of temperature swing, and stagger seams so they do not all land on one joist. On stairs, wrap the stringers with matching fascia to hide the sawtooth cuts and give the staircase a polished, built-in appearance.
Skirting a Raised Deck
Skirting closes the tall gap under an elevated deck. Build a simple frame of pressure-treated 2x4s between the posts, then attach your chosen skirting material to that frame rather than directly to the ground. Keep the bottom edge of the skirting one to two inches above the soil to prevent wicking moisture and rot, and to avoid contact with mulch or dirt that would fast-track decay.
Always design in ventilation. A common rule of thumb is to provide open venting equal to at least one square foot for every 150 square feet of enclosed under-deck area, spread around the perimeter for cross-flow. Lattice provides this automatically. Solid panels need dedicated vents or intentional gaps. Add an access door, at least 18 by 24 inches, so you can retrieve items, inspect the frame, and reach any utilities that run beneath the deck.
Keeping Pests Out
An open deck underside is prime real estate for skunks, groundhogs, feral cats, and rodents. Solid or lattice skirting deters most of them, but determined diggers go under it. To block burrowing, attach galvanized hardware cloth with 1/4-inch mesh to the back of the skirting frame and bury the bottom edge 6 to 12 inches into the soil, bent outward in an L-shape to stop digging.
Hardware cloth is far more effective than chicken wire, which rusts and tears easily. This barrier lets you use decorative lattice on the visible side while the mesh does the real work behind it. Combined with a raised bottom edge and no food sources nearby, this approach keeps the under-deck space empty of unwelcome tenants for years.
Installation Costs and Time
For a typical raised deck perimeter of 60 linear feet with 3 feet of skirting height, expect to cover roughly 180 square feet. In pressure-treated lattice with a support frame, materials run $400 to $700 and a weekend of DIY labor. In composite skirting to match the deck, materials climb to $1,000 to $2,000 plus more labor for the tighter fit and finish.
If you hire out the work, installed skirting and fascia typically add $8 to $18 per square foot depending on material and access. Corners, stairs, and access doors slow the job down, so build in extra time. The good news is that skirting is one of the highest-impact finishing steps for the money, transforming a raw structure into a deck that looks professionally built.
Maintenance and Longevity
Wood skirting and fascia need the same care as the deck itself, a cleaning and re-seal every two to three years to fend off rot and fading. Composite needs only an occasional wash. Inspect the bottom edge and any spots touching soil each spring, since that is where decay starts. Clear leaves and debris from behind the skirting once or twice a year so airflow stays open and moisture does not accumulate against the frame. With ventilation designed in and the bottom kept off the ground, quality deck siding should last as long as the deck it protects, easily 15 to 25 years.
Design Ideas to Match Your Home
Deck siding is a design opportunity, not just a functional cover. Horizontal board skirting in a color that matches the house siding makes the deck read as part of the home rather than an afterthought bolted onto the back. Vertical board-and-batten skirting, on the other hand, adds a farmhouse or craftsman character and visually shortens a tall, gangly under-deck space. For a modern look, wide composite boards installed with consistent shadow-line gaps give a clean, contemporary face that pairs well with cable or horizontal railings above.
Color and material continuity tie everything together. Painting or staining wood skirting the same tone as the fascia and stair risers creates a unified band around the base of the deck, while contrasting the skirting against the deck boards can highlight architectural lines. If your home has stone or brick accents, a thin manufactured-stone veneer on a framed and backed skirt wall echoes those materials and dramatically elevates the whole structure, though it demands a solid, engineered base to carry the weight.
Using the Space Under the Deck
On a raised deck, the skirted area beneath can become genuinely useful rather than dead space. Adding an under-deck drainage system, panels or a membrane that channel water away between the joists, keeps the area below dry enough for storage or even a shaded patio. In that case, your skirting choice shifts toward more finished, weather-tight materials and a proper access door. Even without a full drainage system, a well-ventilated, skirted underside stays organized and pest-free, making it a practical spot for garden tools, firewood, or seasonal furniture that would otherwise clutter the garage.
If you plan to use the space this way, build the skirting framework a little more robustly and include a generously sized access door, at least 24 by 30 inches, so you can move bins and equipment in and out without a struggle. Adding a simple gravel or paver floor beneath the deck keeps stored items off bare soil and further discourages moisture and pests. With a bit of forethought at the skirting stage, the area under a raised deck goes from wasted, critter-friendly void to genuinely useful covered storage that pays back the modest extra effort for years.