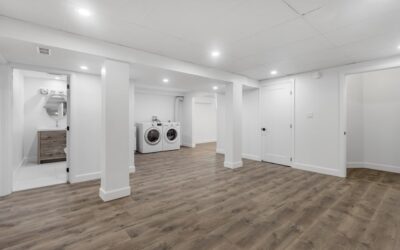
Walk into any modern data center, broadcast studio, or trading floor and you are standing on a system you cannot see: a finished surface suspended 6 to 36 inches above the structural slab. Elevated flooring, also called raised access flooring, uses adjustable steel pedestals and removable panels to create a hidden plenum for cables, HVAC, and plumbing. The system is no longer just a commercial trick. Architects now spec it for high-end residential basements, smart homes, and rooftop decks where wiring cannot live in walls.
- How Elevated Flooring Systems Work
- Pros of Choosing an Access Floor
- Cons and Real-World Drawbacks
- Where Elevated Flooring Makes Sense at Home
- Cost Breakdown for a Typical Install
- Installation Considerations
- Maintenance and Long-Term Performance
- Outdoor Pedestal Systems
- Is Elevated Flooring Right for Your Project
How Elevated Flooring Systems Work
The system has three parts: pedestals, stringers, and panels. Pedestals are threaded steel posts with a base plate that bonds to the slab using two-part epoxy. They adjust in height by spinning the head, typically from 3 inches to 36 inches. Stringers are bolted between pedestals to add lateral stiffness. Panels drop into the pedestal heads and lift out with a suction cup tool whenever you need to access what is underneath.
Panel cores are usually woodcore (32 lb panels) or steel-encased concrete (45 lb panels) for heavy-load zones. Finishes range from high-pressure laminate to ceramic tile, vinyl, and even cut-to-size hardwood.
Pros of Choosing an Access Floor
The case for raising the finished floor comes down to flexibility. You can rewire an entire room in 30 minutes by lifting a few panels. Underfloor air distribution (UFAD) systems pump conditioned air through the plenum and out floor diffusers, which cuts HVAC energy use by 20% to 30% compared to overhead ducting. Acoustic ratings improve too, since the air gap dampens impact noise between floors.
- Full cable management with no fishing through walls
- Underfloor HVAC delivery cuts energy bills
- Reconfigurable layouts for changing tenants or family needs
- Hides plumbing rough-ins on slab-on-grade builds
- Improves indoor air quality with low-velocity supply
Cons and Real-World Drawbacks
Raised systems are not cheap. Materials run $14 to $35 per sq ft installed, and that is before you add the finish layer. Ceiling height is the biggest sacrifice. A 6-inch system eats into headroom, and some 8-foot basements feel cramped after the floor goes in. Panels can rattle if pedestals are not properly torqued, and stiletto heels concentrate enough pressure to dent woodcore panels over time.
Edge panels at door thresholds need custom ramps or beveled transitions, which add labor. And if you skip stringers in a residential install to save money, you will hear creaking within a year as panels rock against pedestal heads.
Where Elevated Flooring Makes Sense at Home
Residential applications are growing. Home offices with eight-monitor setups, basement media rooms with surround sound, and rooftop terraces over flat membrane roofs are the three best fits. Outdoor pedestal systems use polypropylene supports rated to 1,500 lbs each and accept porcelain pavers or hardwood deck tiles. They install over EPDM or TPO without penetrations, which preserves the roof warranty.
Indoor residential systems work best in basements where you have at least 8 feet of structural height to give up 6 inches. Smart home integrators love the access for adding speakers, network drops, and floor-mounted outlets after the fact.
Cost Breakdown for a Typical Install
Budget realistically. A 500 sq ft raised floor in a basement office runs $9,000 to $18,000 installed, depending on panel finish and pedestal height. Outdoor pedestal decks with 24-by-24 inch porcelain pavers come in lower at $11 to $20 per sq ft because they skip stringers and use simpler supports. Add $2 to $4 per sq ft if you want underfloor air registers, and another $1.50 per sq ft for fire-rated panels.
Installation Considerations
Slab prep matters more than most contractors admit. The slab must be flat to within 1/4 inch over 10 feet, clean of curing compounds, and dry to under 4.5% moisture content for adhesive pedestal bases. Set a control line, dry-fit the pedestals, then epoxy them down before adding stringers. Cut panels with a wet saw fitted with a diamond blade, and never cut more than 30% of a panel without adding a perimeter support pedestal.
Time-wise, two installers can lay 400 sq ft of basic system in a long day. Add a day for complex cuts around columns or stairs.
Maintenance and Long-Term Performance
An elevated floor system installed correctly should last 30 years with minimal upkeep. Vacuum the plenum once a year to clear dust, and check pedestal torque every five years in high-traffic zones. Replace damaged panels individually rather than the whole field. Most major manufacturers like Tate, Haworth, and Kingspan stock matching panels for 15 years after a product launches.
Outdoor Pedestal Systems
Rooftop and exterior decks deserve a separate mention because the system differs slightly from indoor versions. Polypropylene pedestals like the Bison Versadjust handle 1,500 lbs each at full height extension. Each supports four corners of a 24 by 24 inch porcelain paver. The system installs over EPDM, TPO, or PVC roofing without penetrations, which is the only acceptable approach for protecting roof warranty coverage. Slope-corrector accessories handle decks built over sloped membrane roofs, leveling the finished surface without shimming. Drainage runs continuously beneath the pavers through the pedestal gaps.
Is Elevated Flooring Right for Your Project
The system pays for itself when you have ongoing wiring changes, demanding HVAC needs, or a flat roof you want to convert into living space. For a standard family home where the floor never changes, it is overkill. But for the home office that doubles as a media studio, or the basement that will become a gym next year and a guest suite the year after, elevated flooring earns every dollar in flexibility. Get two bids from access flooring specialists and one from a general flooring contractor. The specialist quote will be higher, but worth it for anything over 200 sq ft.
Prefer to explore on your own?
See how new flooring looks in your actual room in seconds — free, no signup.
Try the free Floor Studio →