The term floor windows covers a surprisingly broad range of products, from low windows that sit right at floor level to below-grade basement egress units and even walk-on glass panels set into a floor. What they share is a relationship with the plane of the floor, either bringing light and views down low or letting light and structure pass through the floor itself. Because the phrase means different things to different people, it helps to sort out the main categories before shopping.
I have specified and installed several of these types over the years, and each solves a distinct problem. Floor-level windows change how a room feels and how light reaches the ground. Basement and window-well units bring egress and daylight to spaces that would otherwise be dark and unsafe. Walk-on glass floors move light between levels and create dramatic architectural moments. Let us look at each so you can match the right product to your project.
Floor-Level and Low Windows
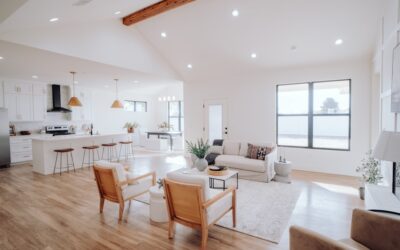
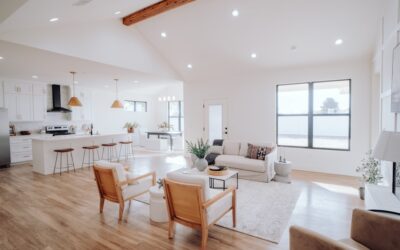
Floor-level windows are exactly what they sound like: windows that extend down to, or nearly to, the floor. In a living room or bedroom they let daylight wash across the floor and give a low, grounded view out to a garden or landscape, which makes a space feel larger and more connected to the outdoors. Designers often use them in modern homes, stairwells, and along hallways to add light without the wall space a full-height window array would require.
Because these units sit low, safety and glazing choice matter. Glass installed near the floor is more likely to be struck, so tempered or laminated safety glass is typically required by code in these locations. Low windows also complicate furniture placement and can affect privacy, so they work best where the view and light justify the trade-offs. Thoughtfully placed, a floor-level window turns an ordinary wall into a light source that reaches the ground.
Basement Egress Windows
The most functionally important type of floor-adjacent window is the basement egress window. In any basement used as living or sleeping space, building codes generally require an egress window, an opening large enough to climb out of in an emergency and for a firefighter to enter through. These sit at or below grade, paired with a window well that holds back the surrounding soil.
Egress requirements are specific: the window must meet minimum opening dimensions and a minimum clear opening area, and the sill height above the floor is limited so a person can reach and exit through it. Adding one usually means cutting the foundation wall and excavating for a well, which is significant work but often required to legally finish a basement bedroom. Beyond safety, an egress window floods a below-grade room with natural light, transforming a dim basement into genuinely livable space.
Window Wells and Well Covers
A window well is the semicircular or rectangular structure that retains the earth around a below-grade window, creating an open pocket that lets light in and allows the window to open. Wells are made of galvanized steel, corrugated metal, or molded composite, and they can be plain utility shapes or decorative terraced designs deep enough to double as a small planting or seating area.
Drainage is the critical detail with any window well. Water must not be allowed to collect in the well and pour through the window, so wells need a gravel base and often a connection to the foundation drainage. A clear well cover keeps out rain, leaves, snow, and debris while still admitting light, and it adds a layer of safety by keeping people and pets from falling in. When you specify a below-grade window, treat the well, its drainage, and its cover as part of the same system.
Walk-On Glass Floors
At the dramatic end of the spectrum are walk-on glass floors, structural glass panels set into a floor so people can stand or walk on them. These are used to bring daylight from an upper level down into a basement or lower room, to create a viewing feature over a stairwell or architectural void, and increasingly as a design statement in high-end homes and commercial spaces. The glass becomes both floor and window at once.
Walk-on glass is a specialized product. It uses thick, multi-ply laminated safety glass engineered to carry live loads, and it must be designed and installed by professionals who calculate the span, framing, and load capacity. The top surface is usually treated with a slip-resistant frit or texture so it is safe underfoot when wet. This is not a DIY item, but where budget allows, a glass floor panel delivers a light-transferring effect nothing else can match.
Materials and Glazing
Across all these types, glazing choice drives both performance and safety. Any glass at or near floor level, or that can be walked on, needs to be tempered or laminated safety glass rated for the application. For everyday floor-level and basement windows, energy-efficient double or triple glazing with low-E coatings keeps the room comfortable and cuts heat loss, which matters especially in below-grade spaces prone to feeling cold and damp.
Frame materials mirror standard window options: vinyl for value and low maintenance, fiberglass and composite for strength and stability, wood for warmth, and aluminum or steel for slim, modern sightlines. For basement and window-well applications, moisture resistance is a priority, so vinyl and fiberglass frames are common. Matching the glazing and frame to the location, and to your climate, is what makes the window comfortable and durable rather than a source of condensation and cold.
Uses and Benefits
The common thread among all floor windows is daylight in places that normally lack it. Floor-level windows bring light to the ground plane and open up living spaces. Basement egress windows make below-grade rooms both safe and bright enough to use as bedrooms, offices, or family rooms. Walk-on glass floors share light between stories and add architectural drama. In every case, natural light improves how a space looks, feels, and functions.
These products also add real value. A code-compliant egress window can be the difference between a legal, finished basement bedroom and an unusable storage area, which affects a home’s livable square footage and resale appeal. Decorative window wells and glass floors become design features that set a home apart. Even a simple low window can make a room feel more expansive and connected to the outdoors.
Buying and Installation Tips
Start by identifying which type of floor window you actually need, because the buying process differs sharply between a floor-level window, an egress unit, and a structural glass floor. For egress windows, confirm the exact code requirements for opening size, sill height, and well dimensions in your area before ordering, since getting these wrong means redoing the work. For any glass at floor level or underfoot, insist on the appropriate safety glazing.
Because most of these installations involve cutting structure, excavating, or engineering loads, they are best handled by professionals, especially egress cuts through a foundation and any walk-on glass. Budget for the whole system, the window, the well, drainage, covers, and finishing, rather than just the glass unit. Get the type, glazing, and safety details right, and floor windows will bring light, safety, and character to spaces that would otherwise sit dark.
Waterproofing and Moisture Control
For any window at or below floor level, water management is the detail that makes or breaks the installation. Below-grade windows sit in the wettest part of the building envelope, so proper flashing, sealing, and drainage are non-negotiable. A window well needs a gravel bed and a drainage path so runoff moves away rather than pooling against the glass, and in many cases the well ties into the home’s foundation drainage system.
Above the drainage, correct flashing directs water around the opening and prevents it from finding its way into the wall or the basement. A well cover keeps rain and snow out of the well in the first place, reducing the load on the drainage entirely. Skimp on any of these and you trade a dark basement for a leaky one, so treat waterproofing as a core part of the project rather than an add-on, and inspect the well and drainage each year to keep them clear.
Prefer to explore on your own?
See how new flooring looks in your actual room in seconds — free, no signup.
Try the free Floor Studio →