The floor is the largest single design element in any room, yet most homeowners treat it as an afterthought. Thoughtful flooring design ideas do more than pick a color — they use pattern, grain direction, transitions, and contrast to shape how a space reads in photographs and in daily life. This roundup pulls together the layouts, palettes, and material mixes that real designers are specifying in 2026, along with the pricing reality and a few missteps to avoid. Every idea below has been installed at scale and has clear resale data behind it.
Pattern-Driven Layouts
Herringbone and Chevron
Classic 45-degree herringbone in a 6 inch by 24 inch plank still leads bathroom and entryway searches on Pinterest. Chevron, the tighter cousin cut at 30 degrees, produces sharper V-shaped rows and works best in long hallways. Labor adds $3 to $6 per square foot over straight-lay, but the visual payoff is immediate. White oak in natural or smoked tones anchors both patterns most successfully.
Versailles and Chantilly Parquet
Large square panels with interlocking diagonals read formal and historic. Use these in dining rooms, libraries, or primary bedrooms where the pattern has room to breathe. Prefinished engineered Versailles panels run $18 to $30 per square foot.
Diagonal Plank
Turning straight-lay plank 45 degrees to the longest wall breaks up narrow rooms and hides slightly out-of-square framing. Waste climbs to 15 percent, so order extra.
Color Palettes Trending Right Now
Warm mid-tones are back after a decade of cool gray dominance. The strongest-selling species and stains in 2026 are natural white oak, English brown, soft fumed oak, and saddle-toned walnut. Pure jet-black floors still photograph beautifully but show dust and pet hair within hours; reserve them for formal spaces or pair with light-colored rugs.
For contrast, bleached and white-washed planks remain popular in coastal and Scandinavian-leaning interiors. Just know that true white floors need limewash maintenance every 2 to 3 years to stay pure; a low-sheen wire-brushed oak with a white UV oil finish gives the look with far less upkeep.
Mixing Materials Between Rooms
One of the freshest flooring design ideas right now is intentional material contrast rather than forced continuity. Hardwood in living areas flows into patterned tile at the kitchen or mudroom threshold; a Schluter transition strip in matching metal keeps the break clean. Concrete-look porcelain in basements pairs with warm hardwood upstairs to signal a shift from utility to living space.
- Hardwood to hex tile at a mudroom entry. Brass T-strip transitions elevate the edge.
- LVP to large-format porcelain in a powder bath. Keeps a tight budget while upgrading the wet zone.
- Carpet to hardwood at bedroom doorways. A reducer strip makes the transition feel designed, not accidental.
- Painted concrete to encaustic cement tile in a sunroom. Strong European farmhouse feel.
Accent Moments: Borders, Medallions, and Inlays
Borders were a 1990s cliche, but thin contrast strips have come back in a restrained way. A single 2 inch walnut border framing a wider oak field reads custom and period-correct in craftsman and colonial homes. Stone and wood compass medallions at foyer centers run $400 to $1,500 as prefabricated inserts and transform a flat entry into a focal point.
For a modern take, cut a perfect rectangle of brass or blackened steel flush into the floor at the threshold between two rooms. A metal fabricator charges $15 to $30 per linear foot for the strip, and the effect is understated but distinctly high-end.
Room-Specific Design Moves
Kitchens
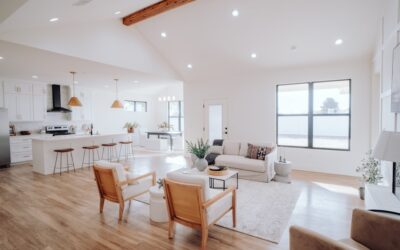
Continuous hardwood flowing from living to kitchen is still the single biggest resale winner in traditional homes. If you need something more waterproof, large-format porcelain that mimics limestone or travertine reads softer than small tile and requires less grout maintenance. Avoid 12 inch by 12 inch tile in anything bigger than a galley kitchen; the scale feels dated.
Bathrooms
Marble mosaics, hex penny rounds, and encaustic cement pattern tile give bathrooms personality without committing to a permanent bold color. Heated floor mats under the tile cost $8 to $15 per square foot installed and are the single best return-on-investment flooring upgrade in any bathroom.
Bedrooms
Carpet is not gone, it just went soft. Wool blends in nubby textures with low pile heights feel luxurious underfoot and photograph beautifully. For hardwood holdouts, layer a large wool rug to break up the space. Avoid shiny polyurethane; a UV oil or matte finish reads far more considered.
Basements and Rec Rooms
Rigid-core luxury vinyl plank in a warm natural oak tone is the pragmatic default. Waterproof, install over concrete without a vapor barrier, and it costs $4 to $8 per square foot installed.
Grain Direction and Board Width
Run boards parallel to the longest wall to make a room feel longer, or perpendicular to a dominant window to let daylight rake across the grain. Wider boards at 5 to 7 inches suit open plans and high ceilings; narrower 2 1/4 to 3 1/4 inch strips fit vintage cottages and craftsman details. Mixing widths within a single field (also called random-width plank) gives a floor a custom old-barn feel and hides minor board imperfections.
Budget-Smart Design Ideas
- Choose a standard sized tile in an interesting pattern. A 12 inch by 24 inch porcelain in a staggered 1/3 offset looks custom and costs no more than straight lay.
- Use LVP for high-traffic zones and splurge on real hardwood or natural stone in the one or two rooms guests actually see.
- Pick a stock stain color. Custom stains add $1 to $2 per square foot and slow a project by 3 to 5 days.
- Skip 3D printed photo vinyl trying to mimic marble or barn wood. Large-format porcelain with a simple honed finish will look current far longer.
- Install painted wood stairs between upper-floor hardwood and lower-level LVP. Brings the palette together without matching exactly.
Mistakes to Avoid
Do not select a floor based on a 3 inch by 3 inch showroom sample. Order a 12 inch by 12 inch layout piece and live with it under your actual lighting for at least 48 hours. Do not mix more than three materials in a single connected space; a fourth species or tile pattern tips a thoughtful layout into visual chaos. Do not install super-dark floors in a home with children, pets, or a dusty climate unless you accept daily dry-dusting.
Bottom Line
The strongest flooring design ideas of 2026 lean warm, layered, and pattern-driven rather than cool, seamless, and gray. Pick a dominant material, choose an intentional pattern layout, plan transitions with the same care as the main field, and mix accent materials only where they earn their keep. A floor designed this way photographs beautifully on listing day and still feels current when you resell a decade from now.
Prefer to explore on your own?
See how new flooring looks in your actual room in seconds — free, no signup.
Try the free Floor Studio →