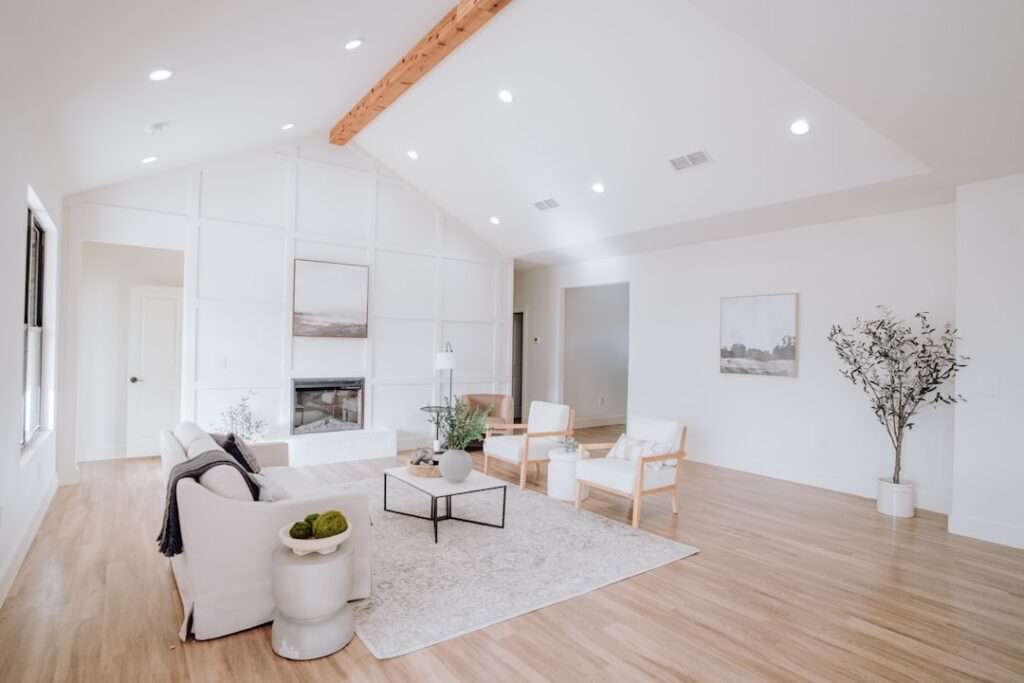
Open-concept homes blur the line between where you relax and where you eat, and the floor is what ties those zones together or pulls them apart. Smart flooring ideas for living and dining room combo spaces balance visual continuity with practical durability, since one area hosts sofas and foot traffic while the other faces chair scrapes and food spills. Get it right and the combined space feels larger and more intentional. This guide walks through the best materials, layout tricks, and design strategies to make a shared living-dining area flow beautifully.
- Go Continuous for a Seamless Look
- Best Flooring Materials for a Combined Space
- Use Area Rugs to Define Zones
- Playing With Direction, Pattern, and Borders
- Color, Tone, and Making the Space Feel Larger
- Handling Transitions and Level Changes
- Lighting, Sightlines, and Cohesion
- Practical Tips for a Living-Dining Combo Floor
Go Continuous for a Seamless Look
The most reliable way to make a combined space feel cohesive is a single continuous flooring material running through both zones. When the same floor flows uninterrupted from the sofa to the dining table, the eye reads the area as one large, open room rather than two cramped ones, which is exactly the effect open-concept design aims for.
Hardwood is the classic choice here, prized for its warmth and timeless appeal, but luxury vinyl plank and quality laminate achieve the same unbroken look at a lower cost. Run the planks in the same direction across both zones, ideally lengthwise toward the main light source or the longest wall, to stretch the space visually. Avoid changing materials at the imaginary boundary between rooms; that break instantly makes the combo feel chopped up.
Best Flooring Materials for a Combined Space
Because the space does double duty, your floor needs to handle both lounging and dining. Here are the strongest performers:
- Engineered hardwood: Warm and upscale, more stable than solid wood, and refinishable. Expect $6 to $12 per square foot installed.
- Luxury vinyl plank (LVP): Waterproof and scratch resistant, ideal for the dining zone’s spills, at $3 to $7 per square foot.
- Laminate: Budget-friendly wood look with a tough wear layer, $2 to $5 per square foot, though less water resistant than LVP.
- Porcelain tile: Extremely durable and easy to clean, great in warm climates, though harder and colder underfoot.
For most living-dining combos, LVP and engineered hardwood strike the best balance. The dining side benefits from a waterproof or highly water-resistant surface, so if you love real wood, make sure to wipe spills quickly or lean toward a waterproof engineered or vinyl product.
Use Area Rugs to Define Zones
Continuous flooring unifies the space, and area rugs then quietly divide it into functional zones without walls. This is the designer’s favorite trick for open plans: keep the floor consistent, then anchor each area with its own rug to signal where the living room ends and the dining room begins.
Under the dining table, choose a rug large enough that all chair legs stay on it even when pulled out, which usually means the rug extends at least 24 inches beyond the table on every side. In the living area, position the rug so at least the front legs of the sofa and chairs rest on it to tie the seating group together. Pick a flat-weave or low-pile rug under the table for easy cleaning of crumbs, and a plusher rug in the lounge zone for comfort.
Playing With Direction, Pattern, and Borders
You do not have to change materials to add subtle definition. Laying planks in a consistent direction unifies the room, but a decorative border or a change in plank layout can gently mark the transition if you want one. A herringbone or chevron inlay in the dining zone, framed by straight planks elsewhere, creates an elegant focal point while keeping the same wood tone throughout.
Tile can be mixed with wood-look flooring using a defined inlay, for instance a patterned tile “rug” under the dining table bordered by matching plank flooring, though this requires careful transition work and level substrates. For most homeowners, the simpler and safer move is a single material with rugs doing the zoning, reserving pattern changes for those confident in their design eye and installer’s skill.
Color, Tone, and Making the Space Feel Larger
Flooring color has a big impact on how open the combined room feels. Lighter tones, pale oak, blonde, or gray-washed planks, reflect more light and make the space feel airy and expansive, which suits smaller combos. Darker floors like walnut or espresso feel cozy and dramatic but can shrink a room if the space is tight or short on natural light.
Whatever tone you choose, keep it consistent across both zones so the eye travels smoothly. Coordinate the floor with your wall colors and furniture rather than matching them exactly; a slight contrast keeps the space from feeling flat. Wide planks, 5 inches or more, also make a room read larger because there are fewer seam lines to break up the surface.
Handling Transitions and Level Changes
Not every combined space is a single flat rectangle. If your living and dining areas sit on slightly different subfloor heights, or if one zone already has a floor you want to keep, transitions become part of the design. The cleanest solution is still a continuous material, but where that is not possible, a well-chosen transition strip in a matching wood tone keeps the change intentional rather than jarring.
Doorways, half-walls, and columns that partially separate the two zones are natural spots to end one run of flooring and begin another if you must switch materials. Keep any transition perpendicular to the traffic flow and centered under an architectural feature so it reads as deliberate. When both zones share the same slab and height, resist adding transitions at all; an unbroken floor almost always looks better in an open plan.
Subfloor prep is the unglamorous key to a seamless combo. Before installing, check that the entire span is flat within 3/16 inch over 10 feet, since a floating floor that crosses both zones will telegraph any dip or hump. Grinding high spots and filling lows across the whole area at once, rather than treating each room separately, is what lets a single floor flow convincingly from the sofa to the table.
Lighting, Sightlines, and Cohesion
Because you see both zones at once in an open plan, the floor is always on display, and lighting shapes how it reads. Run wood-look planks toward the primary window or the longest sightline so the grain draws the eye through the space and reinforces the sense of one connected room. Consistent overhead and accent lighting across both areas keeps the floor tone uniform rather than warm in one zone and cool in the other.
Cohesion comes from repetition. Echo the floor’s undertone in a rug, a wood table, or trim so the palette feels planned. A single, well-lit, continuous floor is the backbone that lets furniture, rugs, and lighting do the work of defining each zone, giving you a living-dining combo that feels both open and purposeful.
Practical Tips for a Living-Dining Combo Floor
Durability planning pays off. Add felt pads under every dining chair leg to prevent scratches, since chairs move dozens of times a day. Place a washable rug or runner in the highest-traffic path between the two zones. If you entertain often, prioritize a waterproof or water-resistant floor so a spilled glass of red wine at dinner does not become a permanent stain.
Finally, think about lighting and sightlines. Because both areas are visible at once, the floor is on constant display, so invest in a quality product and a clean install. A continuous, well-chosen floor paired with smart rug zoning turns a combined living and dining room into one of the most inviting, functional spaces in the home.
Prefer to explore on your own?
See how new flooring looks in your actual room in seconds — free, no signup.
Try the free Floor Studio →