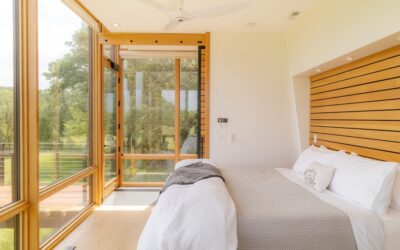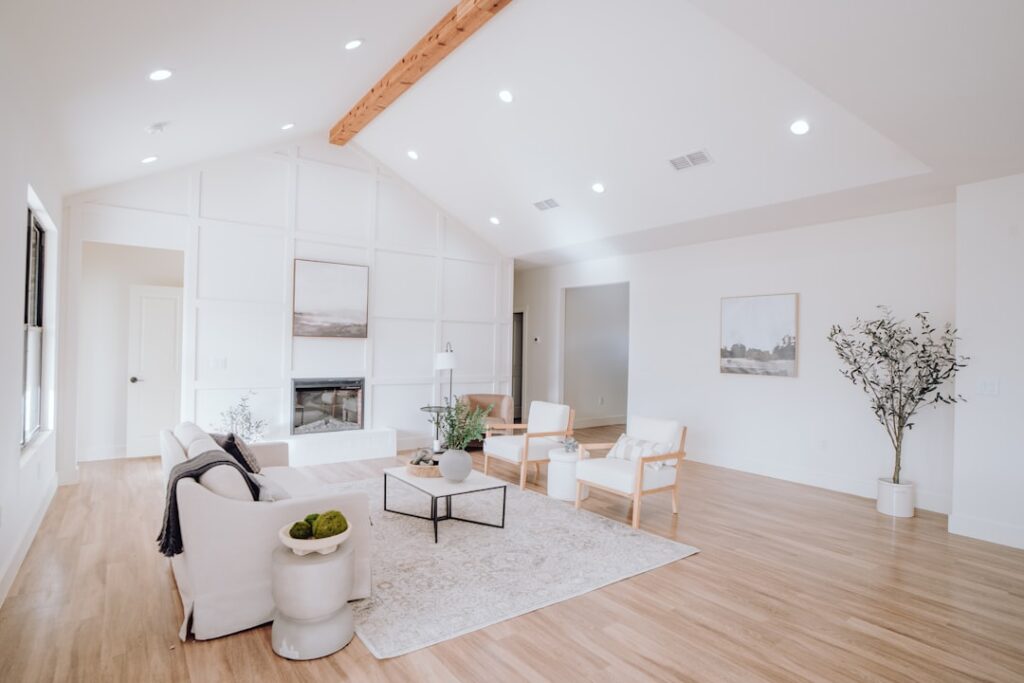
Most attached garages give up roughly 400 square feet of finished space — about the size of a generous primary bedroom. A garage to living room conversion typically returns 60 to 75 cents of resale value per dollar spent according to Remodeling Magazine’s Cost vs Value report, but the comfort and usable space gains hit immediately. The catch is the work behind the drywall: subfloor leveling, insulation upgrades, HVAC tie-in, electrical, and a code-compliant entry door. Skip any of those and your conversion becomes a heated barn that an inspector flags during a future sale.
Is It Worth Converting?
Convert if you’re staying five-plus years, your driveway has space for two vehicles, and your neighborhood comps support garage-less homes. Skip if you live in a snow belt where covered parking is a sale-breaker, your HOA forbids it, or your lot has no other storage. Pull comps within a half mile and look specifically at sold homes without garages — if they trade at a 5% or greater discount, the math doesn’t work.
Permits and Code Requirements
Every jurisdiction in the US treats this as a change of occupancy under the International Residential Code (IRC). Expect to pull permits for building, electrical, HVAC, and possibly plumbing. The big code triggers:
- IRC R303: habitable rooms need natural light equal to 8% of floor area (egress window) and ventilation
- IRC R310: emergency escape opening of at least 5.7 sq ft with a sill height under 44 inches
- IECC 2021: wall insulation minimum R-13 to R-21 depending on climate zone, ceiling R-30 to R-49
- IRC R302: if a door still connects to the house, fire separation requirements end (since both sides are conditioned space)
- IRC M1601: HVAC ducts sized for the added square footage, not just extended at random
Permit fees run $400 to $1,200 in most cities, plus a separate plan-review fee in stricter jurisdictions. Tax reassessment often follows since you’ve added taxable living area — budget for a $200 to $800 annual property tax increase.
The Cost Breakdown
For a standard 400 sq ft two-car garage conversion, expect three tiers depending on finishes and structural complexity:
- Basic tier: $18,000 to $26,000 — keeps the existing garage door opening as a wall, basic carpet or LVP, baseboard electric heat, drywall, paint
- Mid tier: $26,000 to $40,000 — frames in the garage door with a code-compliant window, ties into central HVAC, hardwood or upgraded LVP, recessed lighting, ceiling fan
- High-end tier: $40,000 to $55,000 — full subfloor leveling system, mini-split heat pump, custom trim, built-ins, hardwood floors, fireplace, structural reinforcement
Contractors typically charge $85 to $135 per hour for project management plus subs, or $75 to $130 per square foot turnkey. Avoid the contractor offering $35 per square foot — they’re skipping insulation or permits.
The Subfloor Problem
Garage slabs sit 4 to 8 inches below interior finish floor, slope a quarter-inch per foot toward the door, and lack any vapor barrier. Three ways to handle it:
- Sleeper system: 2×4 pressure-treated sleepers on 16-inch centers with rigid foam insulation between, then 3/4-inch plywood subfloor. Adds 4 inches of height. Material cost about $4 to $6 per sq ft.
- Self-leveling underlayment: Mapei or Ardex products that level the slope before flooring. About $2.50 to $4 per sq ft installed, but only works for floors going directly over concrete with no insulation gain.
- DRIcore subfloor tiles: snap-together 2×2 panels with built-in air gap, $1.99 each at Home Depot, suitable for above-grade conversions in mild climates only.
Climate zones 4 and colder really need option 1 — without rigid foam, you’ll feel the cold slab through the finish floor November through March.
HVAC: Extension vs Independent
Adding 400 sq ft of living space to an HVAC system designed for 1,800 sq ft overloads it by 22% — your existing AC and furnace will short-cycle and wear out years early. Two compliant options:
- Upsize the existing system by replacing the AC and furnace, $7,500 to $14,000 total
- Add a mini-split heat pump dedicated to the new room, $3,500 to $5,500 installed for a single-zone Mitsubishi or Daikin unit
Mini-splits work better for most conversions — efficient, quiet, and they don’t require sizing changes to the main system. A 12,000 BTU unit handles 400 sq ft comfortably down to single-digit outdoor temps with hyper-heat models.
Electrical Upgrades
Garage circuits are typically one 20-amp circuit for outlets and one 15-amp for lights. A living room needs minimum 2 separate 20-amp general-use circuits plus dedicated circuits for any major fixtures. NEC Article 210 requires receptacles every 12 feet along walls and AFCI protection on all habitable-room circuits. Budget $1,800 to $3,500 for electrical including new panel feeds, AFCI breakers, recessed lights, and outlets. If your panel is at capacity, add another $1,500 to $3,000 for a 200-amp service upgrade.
The Garage Door Opening
You can frame the old garage door in three ways. The cheapest is straight stud-wall infill with siding to match the exterior, $1,800 to $3,200. Mid-range adds a large window or French doors to maintain natural light, $3,500 to $6,500. Premium converts it into an oversized fixed window plus operable casements with custom trim, $7,000 to $12,000. Most resale value comes from making the addition look intentional from the curb — match siding, shingles, and window style exactly or the appraiser will ding the value.
Common Mistakes That Cost Money
Skipping the moisture barrier under the subfloor invites mold within two winters. Reusing the original garage door for natural light without proper R-value loses any energy gains from new insulation. Leaving the laundry hookups exposed makes the room read as a “converted garage” to buyers, killing resale. Done right with permits pulled and inspected, a conversion adds usable space that appraises as legitimate square footage — and that’s the difference between an $18k upgrade and an $18k throwaway.