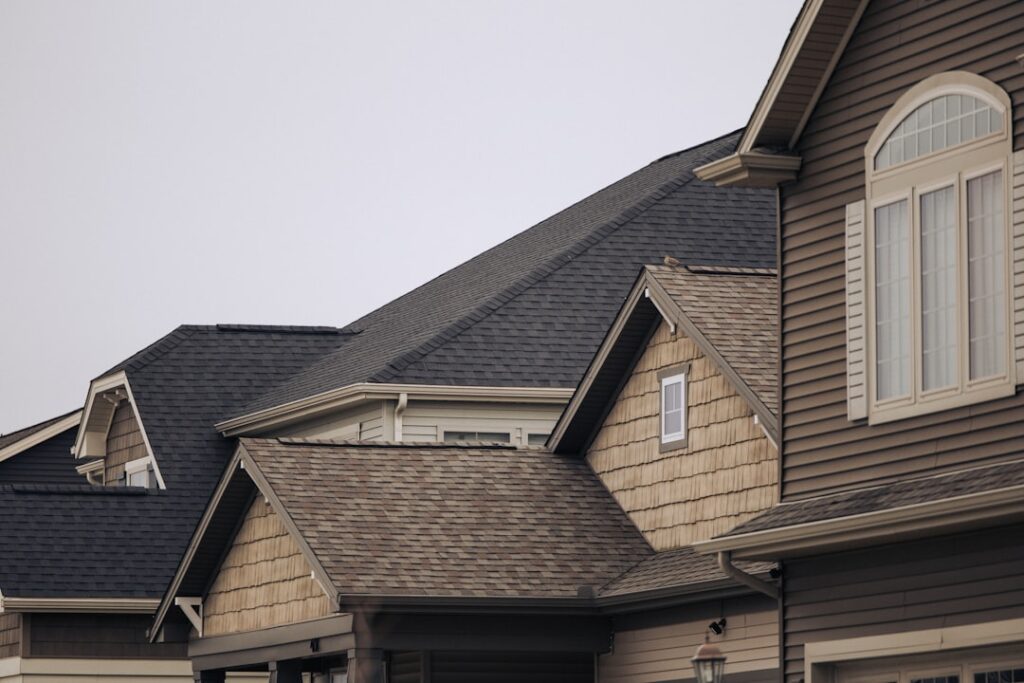
Raising a roof sounds like a demolition project, and homeowners brace for a demolition price — but the reality is more nuanced, and so is the cost. How much does it cost to raise a roof on a house in 2026 ranges from about $15,000 for a modest change in roof pitch to well over $100,000 for lifting the entire roof structure to add a full new story underneath. That enormous spread exists because “raising a roof” describes several very different projects. This guide separates them, gives real price ranges for each, and lays out the factors that determine where your project lands.
- First, Define What "Raising the Roof" Means
- Cost by Project Type
- Materials vs. Labor
- The Big Cost Drivers
- Why It Can Be Cheaper Than a Traditional Addition
- Hidden Costs to Budget For
- Is It Worth It?
- The Permitting and Engineering Process
- How Long the Project Takes
- Alternatives Worth Considering First
- The Bottom Line
First, Define What “Raising the Roof” Means
The phrase covers three distinct jobs, and confusing them is why online estimates vary so wildly. You might be trying to change the roof’s pitch — swapping a low, flat, or hip roof for a steeper gable to gain attic headroom or a vaulted ceiling. You might be lifting the existing roof structure intact to insert new wall height (a knee wall or partial story) beneath it. Or you might be removing the roof entirely to build a full second story and re-roofing on top. Each is a different scope with a very different budget, so pin down which one you actually need before you price anything.
Cost by Project Type
Here is what each version runs in 2026:
- Changing roof pitch (low to gable, for headroom or a vault): $15,000 to $45,000. Involves rebuilding the roof frame and re-roofing, but not lifting the structure.
- Raising the roof to add wall height / partial story: $20,000 to $75,000. The existing roof is lifted or rebuilt higher, new walls fill the gap.
- Full roof removal to add a complete second story: $100,000 to $300,000+. Effectively a second-story addition, priced accordingly.
On a per-square-foot basis, adding livable space by raising the roof and finishing the new area runs roughly $100 to $300 per square foot depending on finish level and region — comparable to other additions, but often cheaper than building out because you are reusing the existing foundation and footprint.
Materials vs. Labor
Roof-raising is a labor-heavy project. On most jobs, labor and specialized services account for 55 to 70 percent of the total, with materials the remainder. That is because the work involves demolition, structural engineering, framing crews, temporary weather protection, and often a crane — all labor and equipment costs. Materials include new framing lumber or trusses, sheathing, roofing, insulation, and, if you are finishing the new space, drywall, windows, and interior finishes. The more you finish the newly created space into living area, the more the materials share climbs.
The Big Cost Drivers
These are the factors that decide where in the range you land:
- Structural engineering: nearly every roof-raise needs a licensed engineer’s stamp, typically $1,500 to $6,000, to design new load paths and confirm the walls and foundation can carry the change.
- Permits and inspections: a major structural project means permits that can run $1,000 to $5,000+ depending on jurisdiction.
- Crane and shoring: lifting an intact roof requires a crane and temporary supports, adding several thousand dollars.
- Weather protection: the house is open to the elements during the work, and temporary roofing and tarping cost real money on a longer timeline.
- Foundation and wall capacity: if the existing structure can’t carry added height, reinforcement adds significant cost.
- New living space finishes: turning the new volume into finished rooms adds insulation, drywall, flooring, wiring, and HVAC.
- Roof size and complexity: a large or cut-up roof costs more to rebuild than a simple gable.
Why It Can Be Cheaper Than a Traditional Addition
Raising a roof to gain space often beats building outward, and here is why: you already have the foundation, the footprint, and much of the structure. A ground-level addition requires new footings, a new foundation, and new exterior walls from the dirt up. Raising the roof reuses all of that and simply extends the house vertically. That is why converting an attic or adding a partial story by raising the roof frequently comes in below the cost of an equivalent-sized ground addition — and it doesn’t consume any yard. The savings shrink, though, once the project becomes a full second story, which is essentially new construction stacked on your house.
Hidden Costs to Budget For
Beyond the headline construction number, plan for extras that catch people off guard. You will likely need to move out or live around a house that is partially open to the weather for weeks — factor temporary housing if the project is large. Raising the roof usually means new or extended plumbing vents, electrical runs, and HVAC to serve the new space. The added height and load may trigger code upgrades elsewhere in the house. And architectural or design fees, separate from engineering, run $2,000 to $10,000 for the plans a project this size requires. A realistic budget adds a 10 to 20 percent contingency for what demolition reveals.
Is It Worth It?
The value case depends on your market and your goal. Adding livable square footage — a vaulted living room, a new upstairs bedroom suite, a legitimate attic conversion — can add substantial resale value and meaningful daily livability, often recovering a large share of the cost in a strong market. But raising a roof purely for aesthetics, with no added usable space, rarely returns its cost. The projects that pay off are the ones that turn dead attic volume or a squat profile into rooms people can actually use, on a foundation you already own.
The Permitting and Engineering Process
Raising a roof is a major structural project, and the paperwork is not optional — skipping it creates problems that surface at resale and with insurers. Expect the process to start with a structural engineer, who evaluates whether your existing walls and foundation can carry the added height and load and designs the new framing and load paths. That stamped engineering, typically $1,500 to $6,000, is what the building department requires to issue a permit. Permits themselves run $1,000 to $5,000 or more depending on your jurisdiction and the project’s scope, and the work will be inspected at multiple stages — framing, structural, and final. Many projects also need an architect or designer to produce the plans, adding $2,000 to $10,000. Building this timeline into your expectations matters, because the design, engineering, and permitting phase can take weeks or months before a single board is cut, and rushing or skipping it to save money almost always costs more later.
How Long the Project Takes
Timeline drives cost in ways homeowners underestimate, because the house is exposed to weather during much of the work. A straightforward pitch change might take a few weeks of active construction, while raising the roof to add a partial story or a full second floor commonly runs two to four months from demolition to finished space, plus the weeks of design and permitting beforehand. During the structural phase the house is partially open, protected only by temporary roofing and tarps, so weather delays add both time and the cost of extended weather protection. Many homeowners cannot live in the home during the most disruptive stretch and need temporary housing, which is a real budget line for a longer project. Ask your contractor for a realistic schedule with weather contingencies built in, and understand that a fixed-price bid on a project this size usually still carries allowances that can shift once demolition reveals what is behind the walls.
Alternatives Worth Considering First
Before committing to raising the roof, weigh whether a cheaper path gets you the space you actually want. If your goal is headroom or a finished room and you already have a decent attic, a straight attic conversion — reinforcing the floor, adding stairs, insulation, and finishes without touching the roof structure — can cost far less, often $100 to $200 per square foot, while delivering usable rooms. A ground-level addition avoids the structural complexity of lifting a roof, though it consumes yard and needs its own foundation. A dormer addition adds headroom and light to part of an attic for a fraction of a full roof raise. Raising the roof makes the most sense when none of these deliver the ceiling height, the open volume, or the full second story you need, or when the existing low roof genuinely wastes the space beneath it. Price the alternatives honestly against the roof raise before you decide the biggest option is the right one.
The Bottom Line
Raising a roof costs anywhere from $15,000 for a pitch change to over $100,000 for a full second story, because the phrase covers three very different projects — define which one you need first. Expect labor and specialized services to be 55 to 70 percent of the total, with structural engineering, permits, crane work, and weather protection as the big drivers on top of framing and finishes. Done to gain usable space, raising the roof often beats a ground-level addition because it reuses your foundation and footprint. Get a structural engineer involved early, build in a 10 to 20 percent contingency, and make sure the new volume becomes space you will actually use — that is what turns the cost into value.