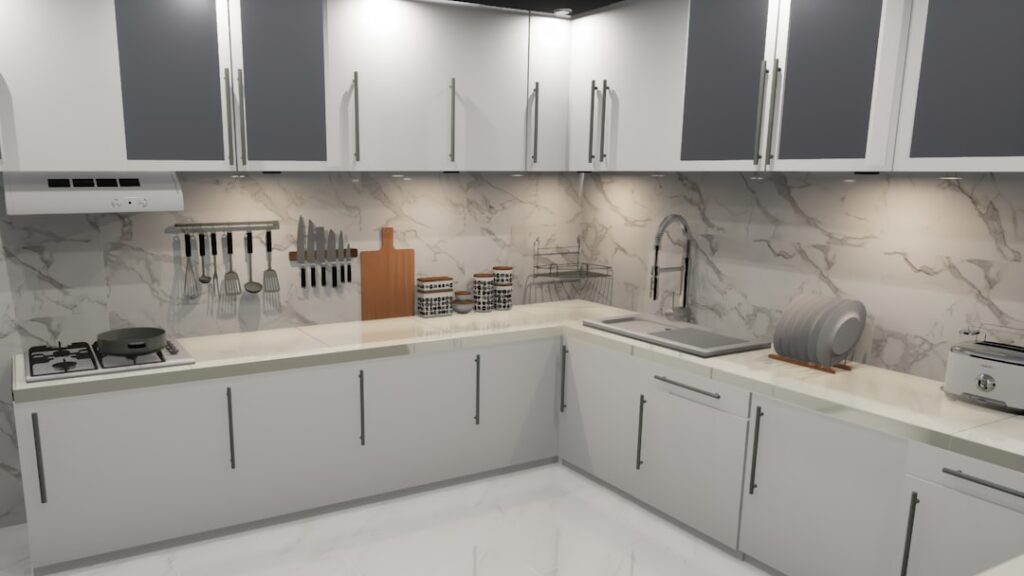
One wrong measurement during a cabinet order can throw off an entire kitchen layout, leaving you with a gap too wide for a filler strip or a fridge that will not fit its opening. Getting the kitchen cabinet width right is the foundation of any successful remodel, because cabinets are sold in fixed increments and the rest of the kitchen has to work around them. Once you understand standard widths and how they combine, planning a functional, good-looking layout becomes far less intimidating.
- Standard Cabinet Widths
- How Width Pairs with Height and Depth
- Planning Kitchen Cabinet Width Around Appliances
- Sink Base Cabinets
- Corner Cabinets and Dead Space
- Using Filler Strips
- Sample Width Layout for a 10-Foot Wall
- Custom vs. Stock Width
- Drawer Base vs. Door Base Widths
- Wall Cabinet Width Above Key Areas
- Measure Twice, Order Once
Standard Cabinet Widths
Stock and semi-custom cabinets come in widths that step up in 3-inch increments. This standardization lets you mix and match pieces to fill a wall almost exactly.
- Base cabinets: 9, 12, 15, 18, 24, 30, 33, and 36 inches wide are the common sizes.
- Wall cabinets: The same general range, from 9 inches up to 36 inches, with 30 and 36 inches popular over a sink or range.
- Tall pantry and utility cabinets: Usually 18, 24, or 36 inches wide.
Narrow 9- and 12-inch cabinets serve as tray dividers or spice pull-outs, while the 30- and 36-inch units anchor the major runs.
How Width Pairs with Height and Depth
Width is only one of three dimensions, and they work together. Base cabinets are standard at 34.5 inches tall, becoming 36 inches with a countertop, and 24 inches deep. Wall cabinets typically sit 12 inches deep and come in heights of 30, 36, or 42 inches depending on your ceiling. When you read a cabinet spec, the width is the first number. Keep depth and height consistent across a run so the countertop and crown molding line up cleanly.
Planning Kitchen Cabinet Width Around Appliances
Appliances dictate several openings, and your kitchen cabinet width plan must leave the correct gaps for them. A standard freestanding range needs a 30-inch opening, and a standard dishwasher needs 24 inches. Refrigerator openings vary widely, so check the model: many counter-depth units want 36 inches, while larger French-door models may need 36 to 42 inches plus clearance. Always confirm the appliance spec sheet before finalizing cabinet sizes, and add the manufacturer’s recommended air gap so doors swing freely.
Sink Base Cabinets
The sink base is one of the most important width decisions. A standard single-bowl or 50/50 double-bowl sink fits a 30- or 36-inch sink base. Large farmhouse or apron-front sinks often require a 36-inch base built specifically to carry their weight. Measure your chosen sink first, then size the cabinet, never the other way around. The faucet, garbage disposal, and any water filtration all share the space under that bowl, so a too-small base creates plumbing headaches.
Corner Cabinets and Dead Space
Corners are where width math gets tricky. A blind corner base cabinet, often 36 to 48 inches wide, tucks one section behind the adjacent run and can swallow storage unless you add a pull-out organizer. A lazy Susan corner cabinet, typically 33 or 36 inches square in footprint, rotates shelves out for easy access. Plan corners early, because a poorly sized corner cabinet either wastes square footage or blocks a drawer from opening next to it.
Using Filler Strips
Walls are rarely a perfect multiple of 3 inches, so filler strips bridge the leftover gap. These are 3- or 6-inch wide pieces of matching material that you cut down to size. Place a filler where two cabinet runs meet at a corner to keep doors and drawers from colliding, and use one at the end of a run that meets a wall. A good rule is to plan for at least an inch of filler at internal corners so adjacent drawers clear each other.
Sample Width Layout for a 10-Foot Wall
To see how widths combine, picture a 120-inch wall with a range in the middle. You might run a 36-inch base on the left, a 30-inch range opening in the center, an 18-inch base, a 30-inch sink base, and a 3-inch filler at the right wall. That totals 117 inches plus filler to reach 120. Sketching the wall on graph paper, one square per 3 inches, makes these combinations easy to visualize before you order.
Custom vs. Stock Width
Stock cabinets only come in the 3-inch increments above, which is why fillers exist. Semi-custom lines let you adjust width in 1-inch steps for an upcharge of roughly 10 to 25 percent. Fully custom cabinetry can be built to any exact width, ideal for awkward walls or a furniture-style island, but expect to pay two to three times the stock price. For most kitchens, stock widths plus a few fillers deliver a tailored look without the custom budget.
Drawer Base vs. Door Base Widths
Width interacts with cabinet style. A drawer base, with three or four stacked drawers, works best in widths of 18, 24, 30, or 36 inches; very narrow drawer bases under 12 inches are awkward to use. Door-and-shelf base cabinets come in the same increments but read differently: a single-door base tops out around 24 inches before the door becomes unwieldy, while wider bases over 24 inches use double doors. When planning a run, mix drawer bases near the cooking zone for utensils and pots, and door bases elsewhere for larger items, sizing each to its contents.
Wall Cabinet Width Above Key Areas
Upper cabinet widths should respond to what sits below them. Center a 30- or 36-inch wall cabinet, or a vented range hood of matching width, directly over the cooktop. Flank the sink with a window or a pair of narrower 15- to 18-inch uppers. Above the refrigerator, a deep 36-inch cabinet 12 to 24 inches tall captures otherwise wasted space. Aligning upper and lower cabinet widths where possible creates clean vertical sightlines that make the whole kitchen look professionally designed rather than pieced together.
Measure Twice, Order Once
Before placing any order, measure each wall at the floor, at counter height, and at the ceiling, since walls are rarely plumb. Note the location of windows, outlets, and the existing plumbing and gas lines. Account for door and drawer swing clearance, especially near appliances and corners. A careful measurement session, ideally double-checked, prevents the single most expensive cabinet mistake: ordering a box that simply will not fit the space you have.