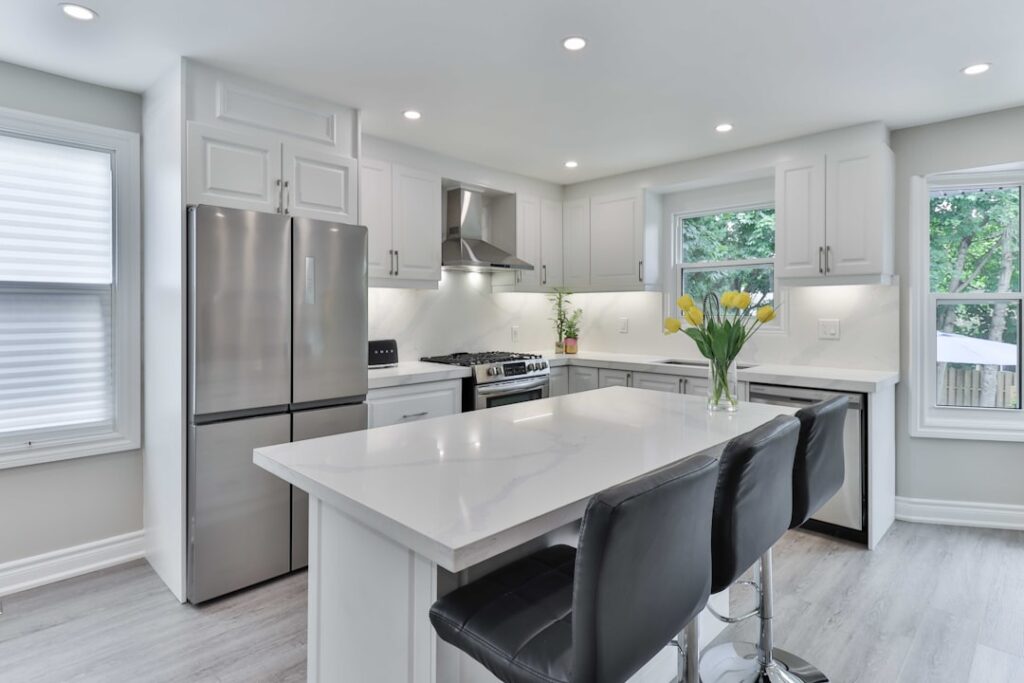
Pinterest is full of gorgeous kitchens that would be miserable to cook in. A great kitchen design layout is less about aesthetics and more about geometry — the distance between your sink, range, and fridge, the clearance between an island and the cabinets across from it, and whether two people can pass each other while one loads the dishwasher. Spend a weekend on layout before you pick a single cabinet color and you will save thousands in change orders and a decade of frustration. This guide walks through the five common layouts, the dimensions that matter, and the small details pros check on every job.
- The Work Triangle and Why It Still Matters
- The Five Standard Layouts
- Dimensions That Make or Break a Layout
- Appliance Placement and Ventilation
- Storage Planning Zone by Zone
- Islands: When They Help and When They Hurt
- Lighting Layers Every Kitchen Needs
- Common Layout Mistakes That Hurt Resale
- Final Planning Checklist
The Work Triangle and Why It Still Matters
The classic kitchen work triangle connects the sink, range, and refrigerator with imaginary lines, and the total perimeter should fall between 13 and 26 feet. Under 13 feet feels cramped; over 26 feet and you walk too far between tasks. No single leg should be less than 4 feet or more than 9 feet.
Modern open-concept kitchens have added a fourth point — the prep zone or island — which turns the triangle into a work zone model. Zones for cooking, cleaning, prepping, and storing each get their own area with the tools they need within arm’s reach.
The Five Standard Layouts
Almost every kitchen falls into one of these five shapes. Pick the one that fits your footprint; fighting the geometry is the number one cause of remodel cost overruns.
- One-wall: Everything on a single wall. Ideal for apartments and lofts under 150 sq ft. Needs at least 12 feet of wall length.
- Galley: Two parallel runs of cabinets. Efficient for cooks; needs minimum 48 inches between runs, 60 inches is comfortable.
- L-shape: Two adjacent walls. Works in almost any room and leaves the opposite corner open for a table or island.
- U-shape: Three walls of cabinets. Maximum storage; needs at least 10 × 10 feet to avoid feeling boxed in.
- Island layout: Any of the above plus a central island. Requires minimum 42 inches clearance around the island on all sides.
Dimensions That Make or Break a Layout
Cabinets and appliances follow standard sizes in the US market. Design around them and everything lines up; fight them and you pay for custom.
- Base cabinet depth: 24 inches (with 25-inch countertop overhang)
- Base cabinet height: 34.5 inches (36 inches with countertop)
- Wall cabinet depth: 12 inches standard, 15 to 17 inches for deep pantries
- Distance between countertop and upper cabinets: 18 inches minimum, 20 inches comfortable
- Aisle clearance, single cook: 42 inches minimum
- Aisle clearance, two cooks: 48 inches minimum
- Island to counter clearance: 42 inches (NKBA minimum), 48 inches preferred
- Appliance widths: Range 30 or 36 inches, dishwasher 24 inches, fridge 30, 33, or 36 inches
Violate these by even an inch and everyday tasks start to feel awkward. A dishwasher door needs 24 inches of clear floor in front to unload; a cramped aisle makes loading a lower rack an exercise in elbow-banging.
Appliance Placement and Ventilation
The range needs a minimum 15 inches of counter on one side and 9 inches on the other for safe landing space when pulling hot pans. The sink should have at least 24 inches on one side (prep zone) and 18 inches on the other. The refrigerator needs 15 inches of counter on the handle side as a landing zone.
Ventilation matters more than homeowners usually plan for. A range hood should extend at least as wide as the cooktop, mount 28 to 32 inches above the surface for gas ranges, and move at least 100 CFM per linear foot of cooking surface. A 36-inch range wants a minimum 400 CFM hood; a serious gas range with a 48-inch pro stove needs 1,200 CFM or more with make-up air per current code.
Storage Planning Zone by Zone
Good layouts group items near where they are used. Pros call this point-of-use storage.
- Cleaning zone (around sink): Dish soap, trash pull-out, recycling, drying rack, dishwasher
- Cooking zone (around range): Pots and pans, spices, cooking oils, utensils, hot pads
- Prep zone (between sink and range): Knives, cutting boards, mixing bowls, small appliances
- Storage zone (pantry area): Dry goods, baking supplies, rarely used appliances
- Serving zone (near dining): Plates, glassware, flatware, serving pieces
Walk through a typical dinner prep in your head and trace the path. If you are crossing the kitchen three times for one dish, your storage plan needs work before the cabinets are ordered.
Islands: When They Help and When They Hurt
A good island adds prep space, seating, and a visual anchor. A bad one blocks traffic and cuts off the work triangle. The minimum usable island is 24 inches deep by 40 inches long — smaller than this and it becomes a cart. For seating, allow 24 inches of width per stool, and 12 inches of knee space under the overhang.
If you are adding a sink, dishwasher, or cooktop to the island, run the electrical, plumbing, and ventilation locations by a contractor before finalizing the layout. A gas cooktop island typically needs a downdraft vent at 500 to 900 CFM, and those change the cabinet layout underneath significantly.
Lighting Layers Every Kitchen Needs
Three types of lighting belong in every kitchen design layout. Ambient lighting (recessed cans or a central fixture) provides overall illumination at roughly 50 foot-candles. Task lighting (under-cabinet LED strips at 300 to 400 lumens per foot) lights your work surfaces. Accent lighting (pendants over an island, toe-kick LEDs) adds depth and warmth.
Plan switches carefully. Three-way switches at both kitchen entries are standard. Dimmers on pendants and ambient lights extend the kitchen’s usability into evening without the operating-room glare.
Common Layout Mistakes That Hurt Resale
Real estate agents see the same errors repeatedly on flip and DIY jobs. Undersized fridge openings that cannot fit a modern 36-inch model. Dishwashers installed more than 36 inches from the sink (code violation in many jurisdictions and ugly plumbing runs). Upper cabinets that dead-end into a wall without finish panel. Islands that block the traffic flow from fridge to range. Cooktops jammed next to walls with no side clearance. Each of these issues costs real dollars at resale — appraisers flag them and buyers use them as negotiation leverage.
Final Planning Checklist
Before you commit to cabinets and appliances, walk through this list.
- Does the work triangle total between 13 and 26 feet?
- Is there a minimum 42 inch clearance at every aisle?
- Does the refrigerator have landing space, and can the doors fully open?
- Are there at least 15 inches of counter beside the range?
- Does the dishwasher swing clear of cabinets and sit within 36 inches of the sink?
- Is there at least 20 inches of clear prep counter between sink and range?
- Is the ventilation sized for the cooktop?
- Are outlets every 48 inches along counters per code?
If anything on this list gets a no, rework the drawing before you order a single cabinet. A kitchen that works beats a kitchen that photographs well every day of the week.