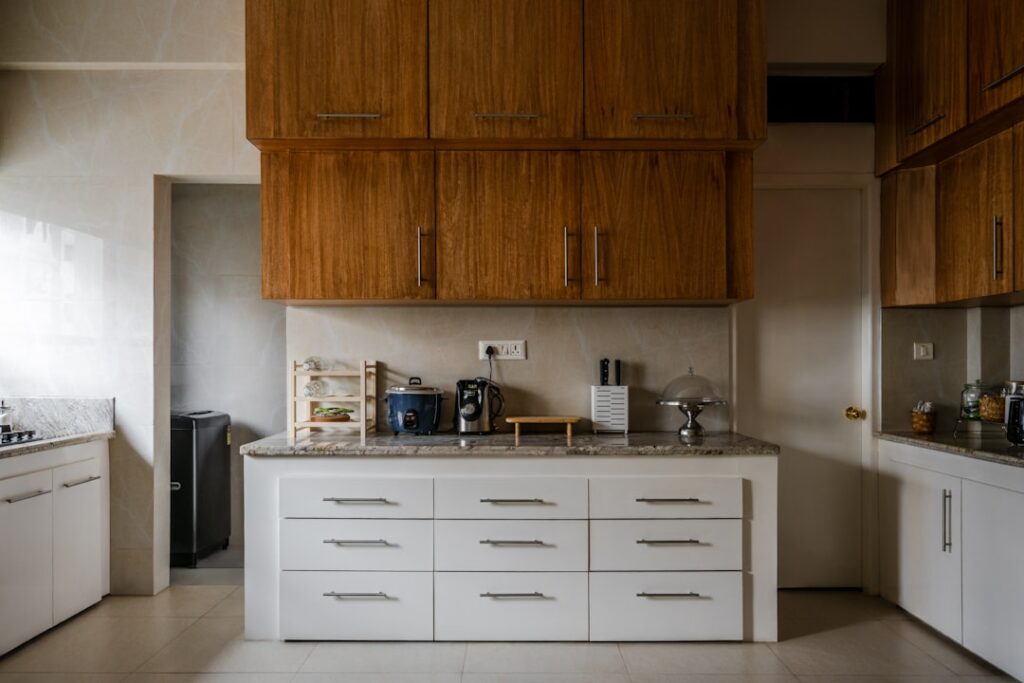
Hang your upper cabinets an inch too low and you will bang your head on them every time you use the counter; hang them too high and half the shelves become unreachable step-stool territory. Getting the kitchen wall cabinet height right is one of those installation details where the industry has settled on precise standard numbers for good ergonomic reasons. The benchmark most professionals follow is 54 inches from the finished floor to the bottom of the wall cabinets, which leaves 18 inches of clearance above a standard countertop. Knowing where those numbers come from lets you adapt them to your ceiling, your appliances, and your own height.
- The Standard Numbers Explained
- Why 18 Inches Above the Counter
- Standard Height vs. To-the-Ceiling Cabinets
- Over-the-Range and Over-Sink Exceptions
- Adjusting for Your Ceiling and Height
- Installation Tips for Accurate Height
- Depth, Filler, and Alignment Details
- How Cabinet Height Affects Backsplash and Lighting
- Getting It Right
The Standard Numbers Explained
Kitchen dimensions build on each other, so the upper cabinet height depends on the counter below it. The standard stack works like this:
- Base cabinets are 34.5 inches tall.
- A countertop adds about 1.5 inches, bringing the work surface to 36 inches.
- The standard gap between countertop and upper cabinets is 18 inches.
- That places the bottom of the wall cabinets at 54 inches from the floor.
Standard wall cabinets are commonly 30, 36, or 42 inches tall, so from a 54-inch bottom they top out at 84, 90, or 96 inches respectively. This is why an 8-foot (96-inch) ceiling pairs naturally with 42-inch cabinets that reach the ceiling.
Why 18 Inches Above the Counter
The 18-inch clearance is not arbitrary. It is the sweet spot that gives you enough room to use small appliances like a stand mixer, coffee maker, or blender on the counter without hitting the cabinet above, while keeping the lower shelves within comfortable reach.
Drop the clearance to 15 or 16 inches and you gain a bit of extra reachable storage, which some shorter cooks prefer, but you sacrifice counter workspace and appliance clearance. Raise it to 20 inches and the counter feels open but the top shelf may become hard to reach. Eighteen inches balances both, which is why it is the default.
Standard Height vs. To-the-Ceiling Cabinets
A major design decision is whether to stop cabinets at the standard 84 or 90 inches or run them all the way to the ceiling.
Standard-height cabinets leave a soffit or open space above, which some people use to display decor but which also collects dust and grease. To-the-ceiling cabinets maximize storage, eliminate the dust-catching gap, and give a clean, custom, built-in look that is popular in modern kitchens. The trade-off is that the highest shelves require a step stool and cost more in materials.
On a 9- or 10-foot ceiling, going to the ceiling usually means adding stacked cabinets or a taller crown to close the gap, since standard cabinets alone will not reach.
Over-the-Range and Over-Sink Exceptions
Not every wall cabinet follows the 54-inch rule. Two spots require different heights.
- Over the range: The cabinet or microwave-hood above a stove sits higher for clearance and safety. A microwave-range hood typically needs 30 inches above the cooktop, and a standard vent hood 24 to 30 inches, so the cabinet above is shorter (often 12 to 18 inches tall) and mounted higher than the surrounding uppers.
- Over the sink: Cabinets above a sink are sometimes raised a few inches or shortened for headroom and to accommodate a window, though many kitchens keep them at standard height.
Always confirm the clearance spec for your specific range hood or over-the-range microwave, since it overrides the general cabinet height.
Adjusting for Your Ceiling and Height
The standard numbers assume an 8-foot ceiling and average-height users, but you can and should adapt. If everyone in the household is tall, raising the uppers an inch or two can improve counter comfort. If the primary cook is shorter, keeping to 18 inches or even 16 keeps more shelves reachable.
For higher ceilings, decide early whether you want a soffit, open space, or stacked cabinets to the ceiling, because that affects the cabinet sizes you order. Measure your actual finished floor-to-ceiling height before ordering, accounting for any flooring not yet installed.
Installation Tips for Accurate Height
To hang uppers at the correct height, snap a level line at 54 inches from the highest point of the floor (floors are rarely perfectly level), then screw a temporary ledger board along that line to support the cabinets while you fasten them into the wall studs. This guarantees a straight, consistent bottom line across the run.
Locate and mark the studs, use cabinet screws through the mounting rails, and check each cabinet for level and plumb as you go. A ledger board turns a two-person struggle into a controlled, accurate install.
Depth, Filler, and Alignment Details
Height is the headline number, but a few related dimensions determine whether the finished run looks custom or clumsy. Standard wall cabinets are 12 inches deep, which is shallower than the 24-inch base cabinets on purpose, so they clear your head and let light reach the counter. Some homeowners choose 15- or 24-inch-deep uppers over a refrigerator or in a pantry wall for extra storage, but 12 inches is the norm above a work counter.
Watch the alignment where cabinets meet walls and ceilings. Use filler strips to close small gaps at the end of a run or where a cabinet meets an adjacent wall, giving doors and drawers room to open without hitting the trim. If you are running cabinets to the ceiling on an uneven ceiling line, scribe molding or a taller crown hides the variation. Keeping the bottoms of all uppers on one dead-level line matters more visually than matching the tops, since the eye reads the bottom edge against the countertop.
How Cabinet Height Affects Backsplash and Lighting
The 18-inch gap between counter and uppers is not just storage clearance; it is the canvas for your backsplash and under-cabinet lighting, so plan them together. That 18-inch band is exactly where the backsplash tile goes, running from the countertop to the bottom of the wall cabinets. If you deviate from the standard clearance, your backsplash area grows or shrinks accordingly, which affects tile quantity and layout.
Under-cabinet lighting mounts to the bottom front edge of the wall cabinets, washing the counter with task light. Because the fixtures sit at 54 inches, a slim LED strip or puck light there illuminates the work surface without glaring into your eyes when you stand at the counter. Plan the wiring for this lighting before the cabinets go up, since fishing it afterward is far harder. Thinking through the backsplash and lighting at the same time as cabinet height ensures all three elements line up cleanly in the finished kitchen.
Getting It Right
The reliable formula for kitchen wall cabinet height is 54 inches from the floor to the cabinet bottom, giving 18 inches of clearance over a 36-inch counter, with taller mounting for over-range units and an early decision about running cabinets to the ceiling. Start from those standards, adjust for your ceiling height and the cooks who will use the kitchen daily, and your uppers will be both comfortable and good-looking for years.