A skinny, tunnel-shaped bathroom is one of the most common layouts in older homes, additions, and townhouses, and it is also one of the trickiest to plan. Smart long narrow bathroom floor plans make the most of a tight footprint by lining fixtures along one wall, borrowing visual width through flooring and color, and keeping the traffic path clear from door to window. Whether you are working with a 5×10-foot space or something even tighter, the right layout turns an awkward corridor into a functional, even elegant, bathroom. Here are the layouts and design tricks that work.
- Understanding the Long Narrow Challenge
- The One-Wall Layout (Most Efficient)
- The Two-Wall Layout
- End-of-Room Fixtures
- Fixtures That Save Space
- Flooring Tricks to Widen a Narrow Bathroom
- Color, Light, and Mirror Strategy
- Storage in a Tight Footprint
- Sample Layout for a 5×10 Bathroom
- Frequently Asked Questions
Understanding the Long Narrow Challenge
Most narrow bathrooms measure between 5 and 6 feet wide and 8 to 12 feet long. Building codes shape what is possible: you generally need at least 15 inches from the center of a toilet to any side wall, a minimum 21 inches of clearance in front of fixtures, and a door that can open without slamming into anything. In a narrow room, those clearances eat up the width fast, which is why fixture placement matters more here than in a square bathroom.
The One-Wall Layout (Most Efficient)
The workhorse of narrow bathrooms is the single-wall or galley layout, where the sink, toilet, and tub or shower all line up along one long wall. This keeps the opposite wall clear as a walkway and concentrates all the plumbing on one side, which lowers cost.
A typical order from the door inward is vanity, then toilet, then shower or tub at the far end near the window. Placing the shower at the back keeps the wettest zone away from the entrance and lets a window provide ventilation and light. This layout suits rooms from about 5 feet wide up.
The Two-Wall Layout
If the room is a bit wider, around 6 to 7 feet, you can split fixtures across both long walls. Put the vanity and toilet on one side and the shower or tub on the other. This shortens the run of the room visually and can feel less like a hallway. The catch is that you need enough width for someone to stand comfortably between the two sides, so it is not an option in the tightest spaces.
End-of-Room Fixtures
The far end of a long bathroom, often under a window, is prime real estate for the largest fixture. Options include:
- A walk-in shower spanning the full width: A glass-enclosed or open wet-room shower across the end wall uses the awkward far zone efficiently and looks intentional.
- A soaking tub tucked across the end: A standard 60-inch tub fits neatly wall-to-wall in a 5-foot-wide room, making the narrow width an asset.
- A wet room: Waterproofing the whole far section and using a linear drain lets a shower and freestanding tub share the end without a curb.
Fixtures That Save Space
The right fixtures make a narrow room feel roomier:
- Wall-mounted (floating) vanity: Exposing the floor beneath the vanity makes the room read wider and simplifies cleaning.
- Wall-hung toilet: With the tank in the wall, a wall-hung toilet frees several inches of depth and clears the floor.
- Corner or narrow-depth sink: A shallow vanity, 18 inches deep instead of 21, recovers precious walkway width.
- Sliding or pocket door: A door that does not swing into the room reclaims the entire arc a hinged door would need.
- Glass shower enclosure: Clear glass keeps sightlines open instead of chopping the room with a solid wall or curtain.
Flooring Tricks to Widen a Narrow Bathroom
Flooring is one of the most powerful tools for correcting a room’s proportions. Use it deliberately:
- Run planks or plank-look tile across the width, not down the length. Lines running side to side trick the eye into reading the room as wider.
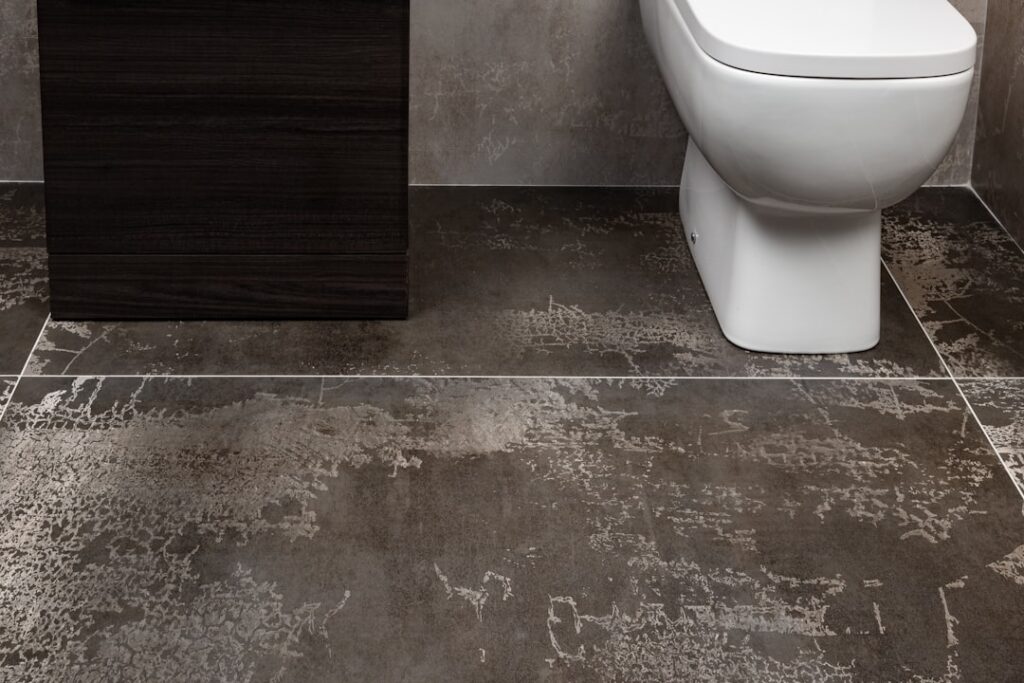
- Choose large-format tile with minimal grout lines. Fewer lines mean a calmer, more expansive floor, whereas small mosaics can feel busy and shrink the space.
- Stick with light, continuous color. A pale, consistent floor reflects light and blurs the boundaries of the room.
- Extend the same flooring into the shower in a wet-room design so the floor reads as one uninterrupted surface, adding a sense of length that works to your advantage.
Waterproof options like porcelain tile, luxury vinyl plank, and sealed natural stone all work well. In a bathroom, porcelain and quality LVP are the go-to choices for durability and water resistance.
Color, Light, and Mirror Strategy
Beyond the floor, a few design moves make a corridor bathroom feel open. Paint walls and ceiling in light, cool tones to push them outward. Hang a large mirror, or run mirror along much of the vanity wall, to double the perceived width. Maximize natural light from the end window and add layered lighting so no corner feels dim. Vertical elements like tall, narrow shelving draw the eye up and counter the low, long feeling.
Storage in a Tight Footprint
Narrow bathrooms rarely have room for bulky cabinets, so build storage upward and into the walls. Recessed niches in the shower and a recessed medicine cabinet reclaim space without projecting into the room. Tall, shallow cabinets over the toilet and floating shelves add capacity without eating walkway width. Choose a vanity with drawers rather than a single cabinet to organize small items efficiently.
Sample Layout for a 5×10 Bathroom
A classic, efficient plan for a 5-by-10-foot room: enter through a pocket door on the short wall, place a 30-inch floating vanity immediately to one side, position a wall-hung toilet next along the same wall, and finish with a 5-foot walk-in shower or tub spanning the full width at the far end under the window. Run light, large-format plank-look tile across the width, keep the opposite wall clear, and hang a wide mirror over the vanity. The result feels open, functional, and far larger than its square footage suggests.
Frequently Asked Questions
How wide does a narrow bathroom need to be?
A functional full bathroom usually needs at least 5 feet of width to fit a tub or shower across the end and meet clearance codes. Half baths can work in as little as 3 to 4 feet.
Which direction should I run flooring in a narrow bathroom?
Run planks or plank-look tile across the width of the room rather than down its length. Lines running side to side make a narrow space read as wider.
Is a tub or shower better for a long narrow bathroom?
Both work at the far end. A standard 60-inch tub fits wall-to-wall in a 5-foot-wide room, while a full-width walk-in shower with glass keeps sightlines open. Choose based on whether you need a soaking tub.
How do I make a skinny bathroom feel bigger?
Use light continuous flooring run across the width, a floating vanity, a large mirror, glass shower enclosure, and a pocket door. Together these open sightlines and reflect light to expand the space visually.
Prefer to explore on your own?
See how new flooring looks in your actual room in seconds — free, no signup.
Try the free Floor Studio →