
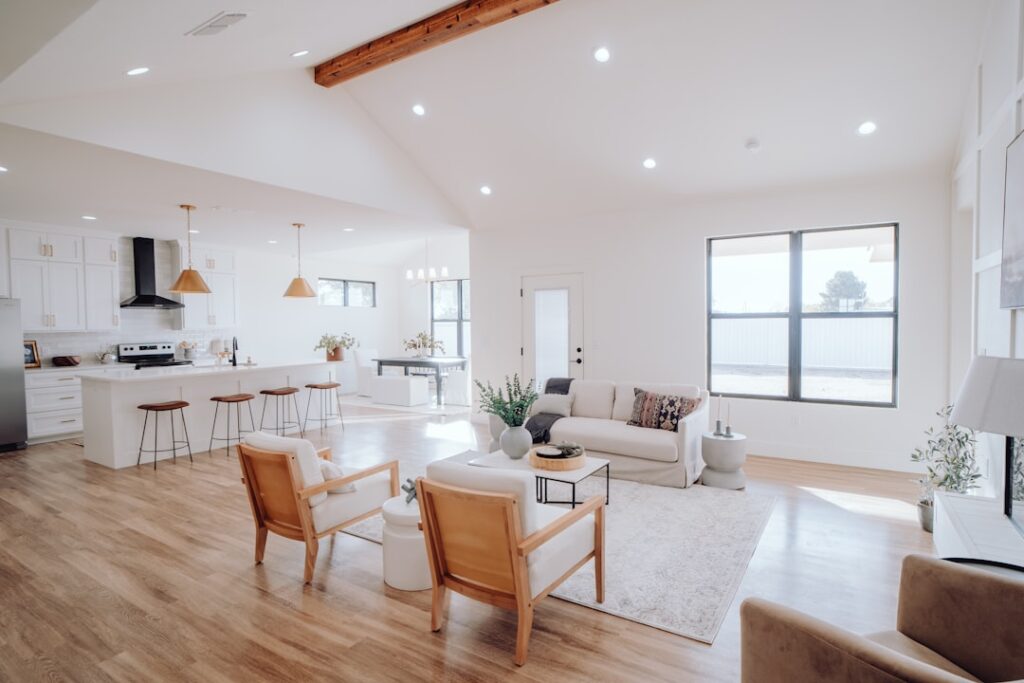
Maybe you are planning a renovation, buying a home, or just trying to figure out where a load-bearing wall sits before you knock it out. Whatever the reason, learning how to look up a floor plan by address can save you from guessing at dimensions with a tape measure and a lot of frustration. While there is no single national database of home layouts, several reliable sources can turn up floor plans, blueprints, or enough data to reconstruct one. Here is where to look and how to piece it together.
- Start With County and City Records
- Check Real Estate Listing Sites
- Contact the Builder or Developer
- Look Through Your Own Documents
- Use Online Floor Plan Tools
- When You Cannot Find an Existing Plan
- Why Accuracy Matters
- Finding Historic and Older Home Plans
- Reasons You Might Need a Floor Plan
- Putting It All Together
Start With County and City Records
Your local government is often the best starting point. When a home is built or significantly renovated, the builder files plans with the city or county building department to obtain permits. Many jurisdictions keep these records, and some make them searchable online through a property or permit portal.
Search for your county assessor, recorder, or building department website and look for a property records or permit search tool. Enter the address and you may find the property card, square footage, sketches, and sometimes the original permit drawings. Even when full blueprints are not posted online, the office may let you request copies in person or by mail for a small fee. Assessor sketches, though basic, often show room dimensions and the overall footprint.
Check Real Estate Listing Sites
Real estate platforms are a surprisingly rich source. When a home is listed for sale, agents frequently upload floor plans alongside the photos, and those listings can linger in the archives long after the sale closes.
- Search the address on major real estate sites and scroll through the photo gallery for a floor plan image.
- Look at both current and past listings, since an older listing may include a layout the current one omits.
- Check the listing details for square footage, room counts, and lot dimensions even when no drawing is provided.
If the home has ever been listed by a real estate agent, there is a decent chance a floor plan or at least detailed measurements exist somewhere in those listing archives.
Contact the Builder or Developer
For newer homes, especially in planned subdivisions, the builder is a direct route to the original plans. Production builders construct the same model layouts repeatedly and keep the drawings on file. If you know the builder and the model name, you may be able to request the floor plan directly.
Track down the builder’s name from your closing documents, the permit records, or a neighbor who bought from the same developer. Many builders still market those model plans on their websites, so a search for the community name and model can turn up the exact layout of your home.
Look Through Your Own Documents
Before searching far and wide, check the paperwork you already have. Home purchase packets, appraisal reports, inspection reports, and mortgage documents sometimes include a sketch or floor plan of the property. An appraisal in particular usually contains a hand-drawn diagram with room dimensions and total square footage.
If you bought the home recently, dig through your closing binder. Sellers occasionally pass along original blueprints, additions permits, or contractor drawings, and previous owners may have left them in a drawer or attic. It is worth a look before spending time on outside sources.
Use Online Floor Plan Tools
Several websites and apps aim to provide or generate floor plans by address, though results vary. Some services compile property data, tax records, and listing information into a single report that may include a layout. Others let you draw or scan your own floor plan using a phone, which is useful when no existing plan can be found.
Be cautious with paid sites that promise instant floor plans for any address, since many simply repackage public data you can find for free, and the layouts are not always accurate. Read what is actually included before paying, and treat any auto-generated plan as an estimate rather than a precise blueprint.
When You Cannot Find an Existing Plan
Sometimes no floor plan exists in any archive, particularly for older homes built before digital permitting. In that case, creating your own is straightforward with modern tools. Smartphone apps use the camera and sensors to scan a room and generate a dimensioned floor plan in minutes, and they have become impressively accurate for planning purposes.
For a manual approach, sketch each room, measure the walls with a tape measure or laser measure, and note door and window locations. A laser measure speeds this up dramatically and produces measurements accurate to a fraction of an inch. Building your own plan also guarantees it reflects the home as it actually stands today, including any past additions or changes.
Why Accuracy Matters
However you obtain a floor plan, verify the dimensions before relying on them for a major project. Assessor sketches and old blueprints may not reflect additions, removed walls, or errors, and square footage figures from tax records can differ from reality. For anything involving structural changes, ordering flooring, or fitting cabinets and furniture, confirm the critical measurements yourself.
A floor plan is only as useful as it is accurate. Use archived plans as a strong starting point, then double-check the numbers that matter with your own measurements.
Finding Historic and Older Home Plans
Older and historic homes present a special challenge because their plans may predate any digital record. For homes of architectural or historical significance, local historical societies, libraries, and university archives sometimes hold original blueprints, plat maps, and building records. A visit to the local library’s local-history section can turn up surprising documentation, including old Sanborn fire insurance maps that show building footprints.
For homes built by a notable architect or as part of a documented development, records may exist in preservation archives or with the original architecture firm if it still operates. Even when full plans are gone, tax assessment records, old permits, and historic photographs help you reconstruct the original layout. Neighbors in homes of the same era or model can also be a goldmine, since a similar house next door often reveals how yours was originally laid out.
Reasons You Might Need a Floor Plan
Knowing why you want the plan shapes how precise it needs to be. If you are simply arranging furniture or planning a room’s flow, an approximate layout with rough dimensions is plenty, and a real estate listing image or a quick phone scan will do. For selling or renting, a clean floor plan has become a marketing expectation that helps buyers visualize the space.
For serious work, accuracy becomes critical. Ordering flooring, cabinets, or countertops requires exact square footage and measurements, and structural changes like removing walls demand precise, verified dimensions and often professional drawings for permits. Insurance claims and appraisals may also call for a documented layout. Match your effort to the stakes: a casual redecorating project needs far less rigor than a permitted renovation, where you will likely want a professional to produce or verify the plan.
Putting It All Together
To look up floor plan by address details, work through the sources in order: check your own documents first, then county and city building records, real estate listing archives, and the original builder. If none of those turn up a usable plan, a smartphone scanning app or a tape measure lets you create an accurate one yourself. Combining public records with a little legwork almost always gets you the layout and dimensions you need to plan a purchase, a renovation, or a redesign with confidence.
Prefer to explore on your own?
See how new flooring looks in your actual room in seconds — free, no signup.
Try the free Floor Studio →

