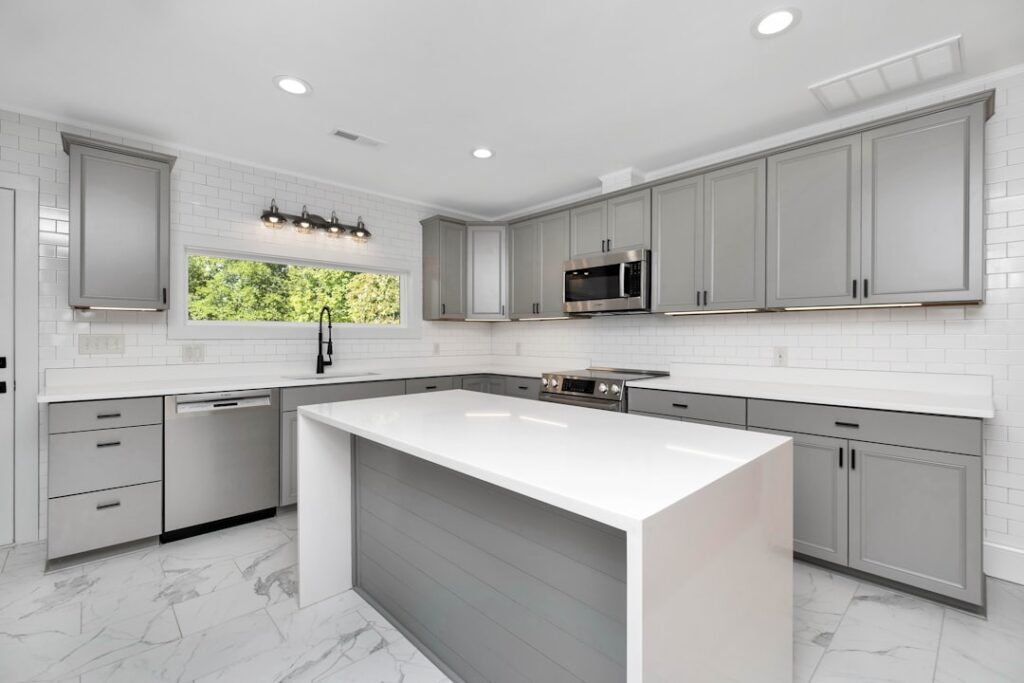
The most common kitchen island mistake is not building one too small, it is building one too big for the room around it. Understanding minimum kitchen island dimensions and, just as importantly, the clearances an island needs on every side is what separates a design that improves your kitchen from one that turns it into an obstacle course. As a general rule, a functional island should be at least 40 inches long and 24 inches deep, with a minimum of 36 to 42 inches of walkway on all sides. Those numbers are the difference between a kitchen that flows and one where two cooks cannot pass. This guide breaks down the sizing rules that actually matter.
An island is only useful if it leaves room to work around it. Before you fall in love with a big slab of counter, the clearances, not the island itself, should drive your decision, because the walkways determine whether the space is livable day to day.
The Smallest Practical Island Size
An island needs a certain mass before it earns its footprint. The widely accepted minimum is about 40 inches long by 24 inches deep, roughly 4 feet by 2 feet, which gives you a usable landing surface and enough presence to feel like a real island rather than a cart. Anything smaller starts to function more like a table or a butcher block on legs than a fixed island.
Depth is worth special attention. A 24-inch depth accommodates a standard countertop overhang and gives real prep space, but if you want the island to hold cabinets on one side and seating on the other, you will need more, often 36 to 42 inches deep, to fit both without cramping. Height typically matches standard counters at 36 inches, though a raised bar section at 42 inches is common for seating. Start from these minimums and scale up only if the room’s clearances allow.
Clearance Is More Important Than Island Size
The single most important measurement in island planning is not the island, it is the aisle around it. Industry guidelines call for at least 36 inches of clearance between the island and surrounding counters, cabinets, or walls, and 42 to 48 inches is strongly preferred in the primary work zones where you open appliances and move between stations.
Why the extra room matters becomes obvious the first time you open a dishwasher or oven while someone else tries to squeeze past. A 36-inch aisle is the bare minimum for a single cook; it feels tight the moment two people share the kitchen. In front of appliances that open toward the island, such as the oven, refrigerator, or dishwasher, aim for 42 to 48 inches so the door can swing fully and a person can still stand and pass. If your room cannot provide 36 inches on all four sides, it is too small for a fixed island, and a rolling cart or peninsula is the smarter choice.
How Much Room Your Kitchen Really Needs
Because the island needs clearance on every side, you can work backward to find the smallest kitchen that supports one. With a minimum island of 40 by 24 inches and 36-inch aisles all around, your kitchen needs to be at least roughly 8 feet wide to fit a modest island with walkways, and closer to 10 to 12 feet wide to do it comfortably with generous aisles. Most designers suggest a kitchen of at least about 13 by 13 feet, or 150 to 200 square feet, to accommodate a well-proportioned island.
In tighter rooms, forcing an island in almost always backfires, choking traffic and making the space feel smaller. If your kitchen falls below these thresholds, consider a peninsula attached to existing cabinetry, a slim rolling island you can move aside, or a narrow 18- to 20-inch-deep island in a galley layout. Measuring your available floor space and subtracting the required aisles before choosing an island size prevents the most common and costly design regret.
Sizing an Island for Seating
Adding stools changes the math. Each seat needs about 24 inches of linear counter width so diners are not bumping elbows, meaning a two-seat island wants at least 48 inches of open counter on the seating side, and a three-seat island closer to 72 inches. That seating span is in addition to any cabinetry or sink the island holds, which is why islands with seating tend to grow long.
Overhang matters for legroom. For comfortable knee clearance you want a counter overhang of 12 inches at a standard 36-inch counter height and up to 15 inches at a 42-inch raised bar. Behind the seated diners, leave at least 36 inches of clearance so people can walk past pulled-out stools, and 44 inches or more if it is a main traffic path. Skimp on either the overhang or the walk-behind space and the seating becomes uncomfortable enough that no one uses it.
Fitting Function Into the Footprint
If your island will house a sink, cooktop, or appliances, plan the extra depth and utility runs from the start. An island with a prep sink needs plumbing routed through the floor, and a cooktop needs both power and often ventilation, all of which are far easier to build in during construction than to add later. A working island with a sink on one side and seating on the other typically needs to be at least 7 feet long and 40 inches deep to hold everything without crowding.
Storage is the easy win. Even a modest island adds base cabinets, drawers, or open shelving that a small kitchen desperately needs. Prioritize the functions you use most, prep surface, storage, seating, and size the island to serve those rather than trying to cram everything into a footprint the room cannot support. A focused, correctly sized island beats an oversized one that blocks the room every time.
Planning Your Island the Right Way
The reliable process is to start with the room, not the island. Measure your kitchen, mark the fixed elements, and tape out the required 36- to 42-inch aisles on the floor. Whatever rectangle remains in the center, minus a little breathing room, is the largest island your kitchen can hold. Only then choose an island that fits that envelope while meeting the minimum kitchen island dimensions of roughly 40 by 24 inches.
Living with the taped outline for a few days reveals whether the walkways feel right when you cook, open appliances, and move around, and it costs nothing to adjust before you commit. Respect the clearances, size for the functions you truly need, and your island will do exactly what a good one should, adding prep space, storage, and gathering room without ever getting in your way.
Standard Island Sizes to Aim For
While 40 by 24 inches is the practical minimum, most homeowners are happier landing on a more generous, standard size when the room allows. A common and comfortable island runs about 3 feet deep by 6 to 7 feet long, giving real prep space, room for seating, and enough presence to anchor the kitchen. Islands in larger kitchens frequently reach 4 feet deep and 8 feet or more in length, at which point you can incorporate a sink, dishwasher, or cooktop along with seating.
There is an upper limit worth respecting, though. An island wider than about 4 feet becomes hard to reach across, meaning the center of the counter turns into dead space you can only access from one side. If you want a very large island, plan for access from both long sides or accept that the middle will hold decor rather than function. Sizing to a comfortable standard rather than simply the biggest slab that fits keeps the island genuinely usable across its whole surface.
Small-Kitchen Alternatives That Work
When a room cannot support a fixed island with proper clearances, several alternatives deliver much of the benefit without choking the space. A rolling kitchen cart on locking casters gives you extra prep surface and storage that you can tuck against a wall when you need the floor, making it ideal for compact kitchens. A slim island just 18 to 24 inches deep can fit where a full-depth one cannot, offering a landing counter without violating the aisle minimums.
A peninsula, an island attached to existing cabinetry on one end, is another strong option, since it needs clearance on fewer sides and still provides counter space, storage, and often seating. Even a narrow butcher-block table or a drop-leaf console can stand in for an island in a tight galley. The lesson is that you do not have to force a full island into a room that cannot hold one; matching the solution to your actual square footage gives you the function you want without the daily frustration of a cramped, blocked walkway.