The galley layout is the most efficient kitchen footprint ever designed — every professional chef’s line uses one — and yet residential homeowners often think of it as a compromise. A well-executed modern galley kitchen outperforms most U-shape and L-shape kitchens for cooking speed, storage density, and material budget per square foot. The key is treating the two parallel runs as a single workflow system rather than two opposing walls. Get the proportions, materials, and lighting right and you end up with a kitchen that looks magazine-ready while functioning like a working pro space.
The Right Aisle Width Is Non-Negotiable
The single most important dimension in any galley kitchen is the aisle between the two runs. Industry minimum sits at 42 inches for a one-cook galley and 48 inches for two cooks. NKBA recommends 48 inches universally. Go narrower than 42 and the dishwasher door blocks the entire aisle when open — a daily annoyance.
The maximum useful aisle is around 60 inches. Wider than that and you’re sacrificing counter access for empty floor. If you’ve got a 14-foot-wide room, deepen the cabinet runs to 27 inches rather than centering 42-inch base cabinets in a 60-plus inch aisle. Custom panel-ready appliances make deeper boxes look intentional.
Cabinet Strategy for Modern Aesthetics
Flat-panel slab doors define modern galley design. The lack of frames and trim keeps sightlines clean in a narrow space, where any visual noise feels claustrophobic. Best choices for slab fronts:
- Painted MDF for color flexibility (Benjamin Moore Hale Navy, Sherwin Williams Tricorn Black, BM Chantilly Lace are reliable modern picks)
- Rift-cut white oak veneer for warm minimalism
- High-pressure laminate (Formica, Wilsonart) for budget-friendly durability
- Lacquered MDF in matte finishes — Hafele and Blum carry European-spec hardware
Skip shaker doors on both walls — too much visual texture in a tight space. If you must keep shaker for traditional crossover style, use it on the upper cabinets only with slab base doors.
Maximize Vertical Space
Galley kitchens are narrow but typically run the room’s full length, often 10-15 feet. Use the vertical real estate. Take upper cabinets to 42 inches (instead of standard 30 or 36 inches) to capture another row of storage above eye level. Cap them with a continuous LED light cove that washes the ceiling.
For an even cleaner look, run cabinets to the ceiling and skip the soffit. Storage capacity jumps 30 percent, and the kitchen reads more architectural. Use the top zone for seasonal serving pieces — not daily items, since they require a step stool.
Countertop and Backsplash as One Surface
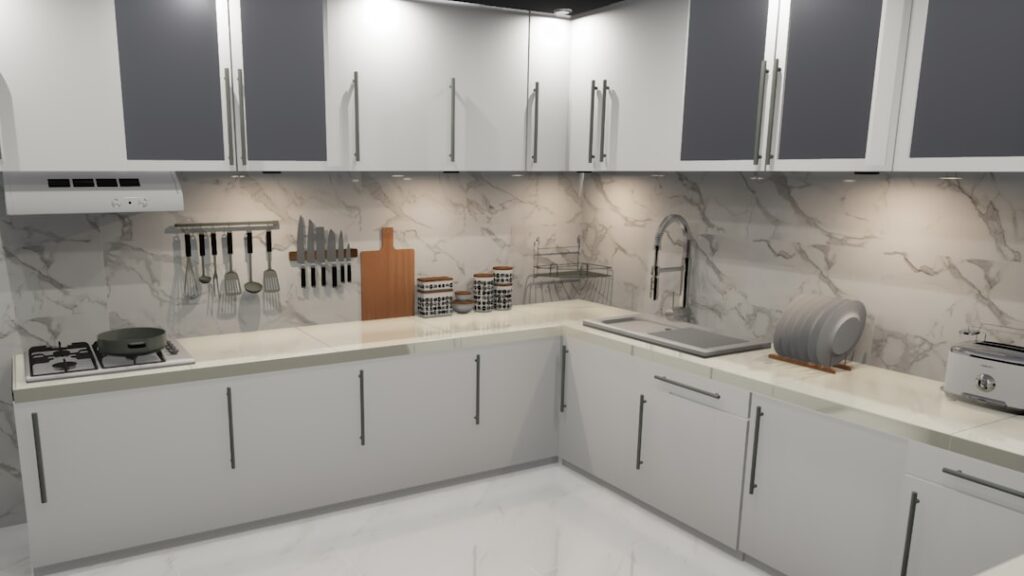
Modern galley kitchens often blur the line between countertop and backsplash by extending the same material up the wall. Porcelain slab, quartz, and quartzite all work. A continuous Calacatta-look quartz from Cambria, Caesarstone, or Silestone runs $80-$160 per sq ft installed and removes the grout-joint maintenance entirely.
If full-height slab is over budget, do the next best thing: select a single backsplash material with no upper trim. Continuous mosaic, large-format porcelain, or even matched-finish drywall painted in a high-durability semigloss reads more modern than a tile-meets-paint transition. Avoid cluttered penny rounds, mini hex, or anything with heavy pattern in a galley.
Appliance Selection for the Galley
Counter-depth or panel-ready appliances are essential. Standard-depth refrigerators stick out 6 inches past base cabinets, killing the visual flow. Bosch, Fisher & Paykel, Liebherr, and Sub-Zero all build counter-depth or fully integrated models.
Other galley-friendly choices:
- 24-inch dishwashers (Bosch 800 series, Miele G7000) keep the aisle clear when open
- Induction cooktops free up under-counter storage that gas needs for combustion air
- Pop-up or low-profile downdraft vents work when overhead range hoods conflict with cabinet runs
- Microwave drawers below counter recover wall space for design impact
Lighting in a Narrow Space
Single overhead can lights at the room’s center create dark shadow zones on both counters. Layered lighting matters more in a galley than any other layout. Plan for three layers:
- Task lighting: Continuous LED under-cabinet strip on both runs, 90+ CRI, 2700K or 3000K. Use a low-voltage system with a hardwired driver — Diode LED, Hera, or WAC offer good options at $20-$40 per linear foot.
- Ambient: Recessed downlights spaced 24-30 inches apart down the center of the ceiling, dimmable.
- Accent: Pendants over a galley peninsula if you have one, or a single statement linear fixture if the galley is closed.
Color Strategy for Visual Width
Light, single-color galleys feel wider than two-tone schemes. Pairing white upper cabinets with dark navy or black base cabinets emphasizes the narrowness rather than masking it. For a more open feel, keep both runs in the same finish — light wood, soft white, or pale gray — and add interest through a hardware or backsplash accent.
The exception: if the galley opens at one end into a larger room, a deeper accent color on the end wall pulls the eye through the space and visually elongates it. This trick works particularly well with floor-to-ceiling pantry cabinets at the terminus.
Flooring That Plays Well
Run flooring in the long direction of the galley. Wide-plank engineered hardwood (7-inch boards from Stuga, Stiltz, or Carlisle), large-format porcelain in a continuous direction, or 12-inch herringbone all visually elongate the room. Avoid small-format tile, which subdivides the floor visually and shrinks the space.
For a galley that flows into adjacent living space, use a single flooring material across both rooms. Material breaks at the galley entrance make both spaces feel smaller.
Storage Hardware That Earns Its Cost
European-style cabinet interiors with Blum or Hafele hardware extract more usable storage from base cabinets than traditional shelving. Soft-close drawers up to 36 inches wide, full-extension Tandembox or LeMans corner systems, and pull-out pantry units (Hafele Universal Tower 16-inch) all work in galley footprints. Budget $200-$500 in upgraded hardware per linear foot of cabinetry — the payback in daily usability is hard to overstate in a tight kitchen.