Knocking out a 6-foot section of wall between the kitchen and the living room is one of the highest-ROI remodels you can do under $5,000. A well-designed modern kitchen pass through opens sight lines, doubles natural light, and adds counter seating without the cost and timeline of a full open-concept renovation. The trick is knowing what’s load-bearing, what your local building inspector wants on the permit application, and which finishes age well rather than dating the room in five years.
What Counts as a Pass Through Today
The classic 1980s pass through was a 3-by-4-foot rectangular hole with a single shelf and a swinging cafe door. Today’s version stretches 5 to 10 feet wide, drops to 36 inches above the kitchen counter, and incorporates seating, statement lighting, and a strong materials transition. The opening reads more like a serving counter or breakfast bar than a window.
Standard counter height on the kitchen side runs 36 inches, with the pass-through opening starting at 42 to 54 inches from the floor. The exterior face on the living-room side typically matches the kitchen counter or steps up 6 inches for a slight bar-counter feel.
Is the Wall Load-Bearing?
Before you swing a sledgehammer, find out what the wall holds up. Look in the attic or crawlspace. If joists run perpendicular to the wall and bear on it, it’s load-bearing. If joists run parallel and skip past, you’re likely safe. Interior walls under a single-story roof can still be load-bearing if they support ceiling joists or a ridge beam.
Load-bearing walls require a properly sized header. For a 6-foot opening in a single-story home, a double 2×10 with 1/2-inch plywood spacer typically works, but always verify with a structural engineer or your local code official. The 2021 International Residential Code (IRC) Section R602.7 governs header sizing. Engineering reports run $300 to $600 and pay for themselves the first time the inspector signs off without a fight.
Permits, Code, and Inspection
Most jurisdictions require a permit any time you remove a structural wall or alter a load path. Even non-bearing wall removal often needs a permit if electrical or plumbing relocates. Expect $150 to $400 in permit fees and one or two inspections (rough framing and final). Skipping the permit creates resale problems and voids homeowner’s insurance for any claim tied to the work.
Electrical relocations follow NEC Article 210. Outlets within 6 feet of the new countertop edge must be GFCI-protected on the kitchen side. Don’t forget under-cabinet lighting circuits if you’re rerouting.
Cost Breakdown by Scope
Budget realistically based on what’s behind the drywall:
- Non-bearing wall, no utilities: $800 to $1,500 DIY, $1,800 to $3,500 with a contractor
- Non-bearing wall with electrical relocation: $1,500 to $3,000 DIY, $3,500 to $5,500 hired out
- Load-bearing with engineered header: $3,500 to $6,500 DIY, $6,000 to $12,000 turnkey
- Load-bearing with HVAC and plumbing rerouting: $8,000 to $18,000 hired out
General contractors charge $65 to $125 per hour in most US markets, with structural framing crews on the higher end. Get three bids and check that each includes drywall finishing, painting, and electrical permits as line items.
Design Choices That Age Well
The trim around the opening sets the design vibe. A clean square-edge return with mitered drywall corners reads contemporary. Beaded casing or shaker-style trim leans traditional. Cased openings in painted MDF (Sherwin-Williams Snowbound or Behr Polar Bear are both popular whites) feel transitional and tend not to date.
For the counter surface across the pass through, run the kitchen countertop straight through the opening for visual flow. Waterfall edges on the living-room side dress up quartz from Cambria or Caesarstone. A 1.5-inch mitered edge gives the slab visual weight. Avoid bullnose edges if you want the modern look — they read distinctly traditional.
Lighting the Pass Through
Two or three small pendants over the pass-through counter define the space and add evening warmth. Hang pendant bottoms 30 to 36 inches above the counter, spaced 24 to 30 inches apart. Hubbardton Forge, Visual Comfort, and Pottery Barn all stock pendants in the $150 to $400 range that pair with shaker or modern kitchens.
Add a dimmer on a 0-10V or TRIAC circuit so the same fixtures handle morning coffee and evening cocktails. LED bulbs in the 2,700K to 3,000K range read warm without going yellow.
Seating, Stools, and Clearances
Plan 24 to 30 inches of counter length per seated diner. A 6-foot opening fits three 24-inch wide stools comfortably. Counter height stools at 24 to 26 inches work for 36-inch counters, while bar height stools at 28 to 30 inches suit 42-inch raised bars. CB2, Article, and Crate and Barrel all stock decent modern options in the $150 to $400 range.
Allow at least 36 inches of clear floor behind seated stools so people can pass behind without crab-walking. Tight kitchens benefit from backless stools that tuck fully under the counter.
Material Transitions and Backsplash
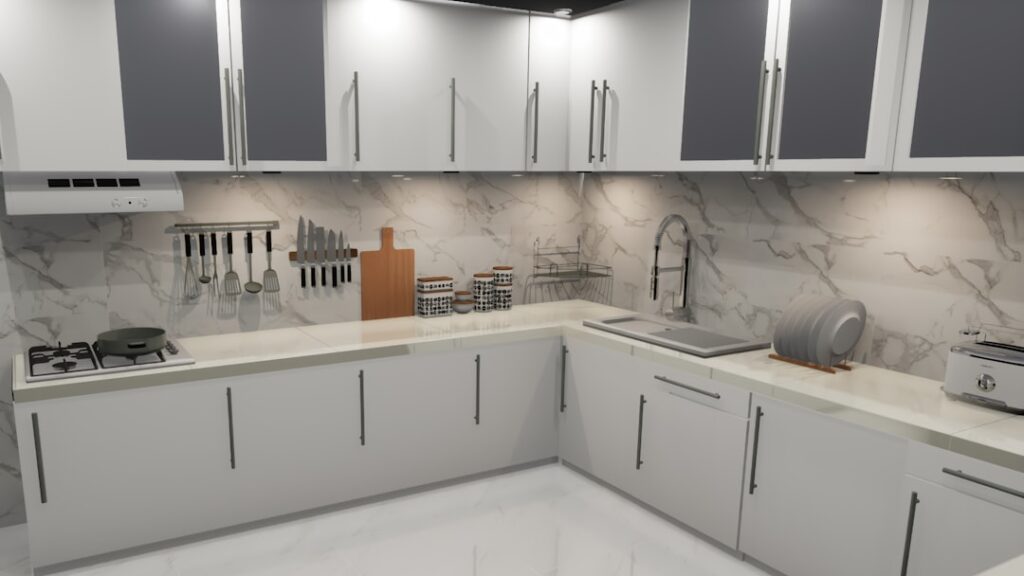
A pass through is where two rooms meet, so the materials decision matters. Continue the kitchen backsplash up to the opening, then stop cleanly at the trim. Don’t try to wrap backsplash tile into the opening or onto the living-room side. The visual break gives the modern kitchen pass through definition without making the kitchen tile spill awkwardly into the adjacent room.
Common Mistakes to Avoid
Three errors show up over and over. First, undersizing the opening. A 4-foot pass through feels cramped once you add seating. Push to 6 or 8 feet if structure allows. Second, forgetting outlet placement. Adding outlets along the pass-through counter after drywall is painful, so plan two GFCI outlets minimum during rough-in. Third, mismatched countertop heights between the kitchen side and a raised bar side. Pick one height and commit to it for a cleaner look. With careful planning, your modern kitchen pass through changes how the house lives without requiring a full open-concept gut.