Modern design is often misread as cold or sterile, but a well-executed modern remodel is the opposite — it is warm, calm, and deeply functional, achieved through clean lines, honest materials, and uncluttered space. The look reads “effortless,” yet that ease is the product of careful planning: deciding what to remove, how rooms should flow, and which finishes carry the design. This guide walks through the principles and practical steps to remodel your home with a modern sensibility.
- What “Modern” Actually Means
- Open Layouts and Flow
- Materials That Define the Look
- Lighting and the Modern Mood
- Planning the Project Properly
- Avoiding the Cold, Sterile Trap
- Room-by-Room Modern Touches
- Budgeting and Where to Invest
- Working With Pros vs. DIY
- Future-Proofing Your Remodel
- The Bottom Line
What “Modern” Actually Means
Modern style favors simplicity and restraint. Think flat-panel cabinetry instead of ornate raised-panel doors, horizontal lines, large unbroken surfaces, and a tight, intentional material palette. Decoration comes from contrast and texture — matte against gloss, wood against concrete — rather than from trim, molding, and pattern. The result feels open and quiet because every element earns its place.
It is worth distinguishing modern from “contemporary,” which simply means current trends, and from mid-century modern, which leans into 1950s-60s warmth and organic shapes. Most homeowners today blend these influences, which is perfectly fine — the unifying thread is clean lines and lack of clutter.
Open Layouts and Flow
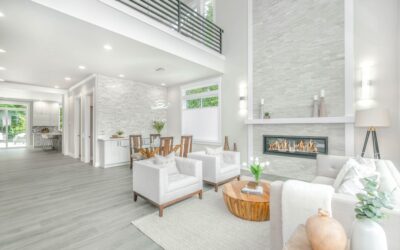
A hallmark of modern remodeling is opening up the floor plan. Removing a non-structural wall between a cramped kitchen and living room can transform how a home feels and lives. Before you swing a hammer, confirm whether a wall is load-bearing — if it is, you will need a properly sized beam and likely a permit and engineer sign-off.
Good flow is not just about knocking down walls. Plan clear sight lines, consistent flooring that runs continuously through connected spaces, and generous circulation paths. Open layouts also demand a strategy for noise and storage, since fewer walls mean fewer places to hide clutter.
Materials That Define the Look
Material choices do most of the work in a modern remodel. Lean toward a restrained palette and let a few materials repeat throughout the home for cohesion.
- Flooring: wide-plank engineered hardwood, large-format porcelain tile, or quality luxury vinyl plank in a continuous run.
- Cabinetry: flat-slab fronts in matte finishes, often handle-less with push-to-open or integrated edge pulls.
- Countertops: quartz or honed stone with minimal veining; waterfall edges for a clean statement.
- Surfaces: concrete, blackened steel, and glass paired with warm wood to avoid sterility.
Keep the color story neutral — whites, grays, greiges, and black — then introduce warmth through natural wood and a single accent.
Lighting and the Modern Mood
Lighting separates a flat-looking renovation from one that feels designed. Layer three types: ambient (recessed cans or a clean linear fixture), task (under-cabinet strips, focused pendants), and accent (toe-kick lighting, wall washing). Recessed and linear LED fixtures suit modern interiors because they disappear into the architecture. Maximize daylight too — larger windows, slim frames, and minimal window treatments amplify the airy quality.
Planning the Project Properly
The unglamorous part determines whether your remodel succeeds. Start by defining your priorities and a realistic budget, then add a 15 to 20 percent contingency for surprises hidden behind walls. Sequence the work logically: structural and layout changes first, then mechanical, electrical, and plumbing rough-ins, then surfaces and finishes.
- Pull required permits — modern open layouts often involve structural and electrical changes that need inspection.
- Lock in finish selections before demolition so lead times do not stall the job.
- Hire vetted, licensed pros for structural, electrical, and plumbing work.
- Plan for living arrangements if a kitchen or bathroom will be out of service.
Avoiding the Cold, Sterile Trap
The most common complaint about modern interiors is that they feel impersonal. Counter it deliberately: introduce natural wood tones, layer in textiles like wool rugs and linen, add greenery, and choose warm-white bulbs around 2700K to 3000K rather than harsh blue-white light. Minimalism should mean curated, not bare.
Room-by-Room Modern Touches
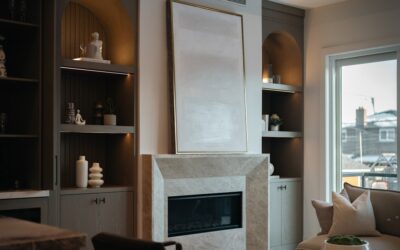
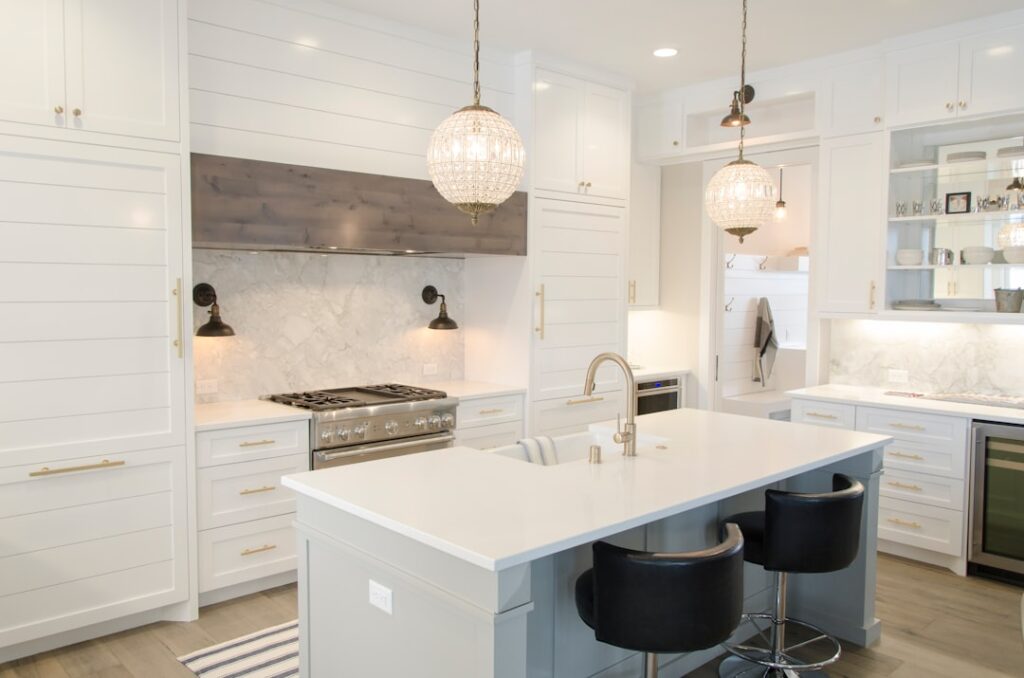
Modern principles play out differently in each space. In the kitchen, handle-less flat-panel cabinets, an integrated appliance look, a waterfall island, and a slab or simple subway backsplash define the style. In bathrooms, floating vanities, frameless glass showers, large-format tile, and matte black or brushed fixtures read clean and current. Living areas lean on built-ins that hide clutter, a low-profile media wall, and a restrained furniture palette.
Bedrooms benefit from simplicity above all: a low platform bed, minimal nightstands, and concealed storage. Across every room, consistency in flooring, hardware finish, and color keeps the home feeling like one cohesive design rather than a series of disconnected updates.
Budgeting and Where to Invest
Money goes furthest when you spend it where it shows and lasts. Prioritize the elements you touch and see daily — cabinetry, countertops, flooring, and lighting — and economize on items that are easy to swap later, like decor and paint. A few honest budgeting principles:
- Set a firm budget, then hold back 15 to 20 percent for hidden surprises behind walls.
- Invest in quality where failure is costly: plumbing, electrical, and structural work.
- Don’t over-improve beyond your neighborhood’s price ceiling if resale matters.
- Get multiple detailed bids and confirm what each one includes.
Working With Pros vs. DIY
A modern remodel often blends professional and DIY work. Painting, demolition of non-structural elements, and simple finish work are reasonable to tackle yourself. Structural changes, electrical, plumbing, and gas work should go to licensed professionals — both for safety and because permits and inspections require it. A good general contractor coordinates the trades and keeps the sequence on track, which is invaluable on a project with open-layout changes and overlapping subcontractors. Be realistic about your skills and your time; a botched DIY job can cost more to fix than hiring out would have cost initially.
Future-Proofing Your Remodel
Smart modern remodels anticipate the next decade, not just the next photo shoot. Build in flexible storage, run extra wiring or conduit for future tech, and consider energy efficiency — better insulation, LED lighting, and efficient HVAC pay back over time. Choosing timeless materials and a restrained palette also future-proofs the look, since loud trends date quickly while clean lines and neutral tones age gracefully.
The Bottom Line
A modern remodel rewards discipline. Edit the layout for openness and flow, commit to a tight material palette, layer your lighting, and plan the sequence and budget honestly. Do that, and you end up with a home that feels spacious, current, and genuinely comfortable to live in — not just photogenic.