
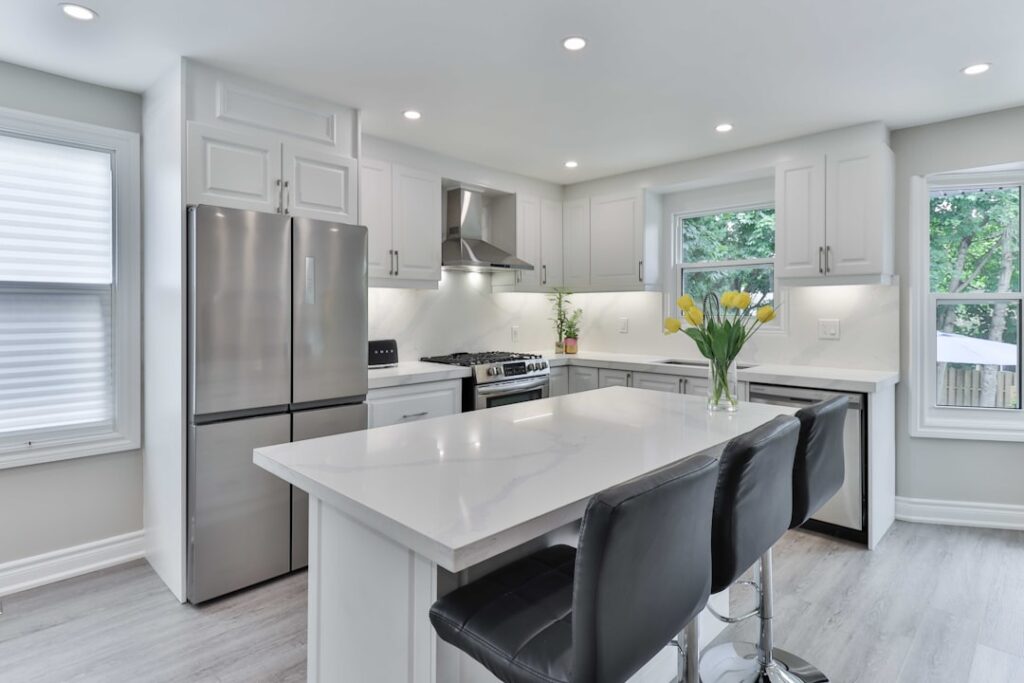
The line between a peninsula and an island gets blurred in design magazines, but in practice they are very different layouts with different ergonomics and budgets. Peninsula island kitchen designs offer many of the visual and functional benefits of a freestanding island without requiring the same square footage, which is why they dominate kitchens between 100 and 180 sq ft. Picking the right one for your house comes down to traffic flow, clearance math, and where the plumbing already runs. Here is how to think it through.
The Real Difference Between Peninsula and Island
An island is a fully detached counter with walking clearance on all four sides. A peninsula attaches to an existing wall or run of cabinets on one end, leaving three exposed sides. The structural difference drives a lot of practical decisions.
You typically need a kitchen of at least 13 by 13 feet to fit a comfortable freestanding island with proper clearances. A peninsula works in kitchens as small as 10 by 12 feet because you only need clearance on three sides.
Clearance Math That Decides Everything
NKBA guidelines specify these aisle widths:
- 42 inches between any counter face and an island or peninsula in single-cook kitchens
- 48 inches in two-cook kitchens (the practical norm for new builds)
- 60 inches if the aisle is also a primary household traffic path
Run the numbers before you commit. A 24-inch deep peninsula in a 144-inch wide kitchen leaves 120 inches for the working aisle and the perimeter. Subtract the standard 24-inch perimeter cabinet and you have 96 inches, plenty for a 48-inch aisle. Drop the kitchen width to 132 inches and you have 84 inches, still workable but tight if two people cook together.
When a Peninsula Beats an Island
The peninsula wins in several common situations:
- Kitchens narrower than 13 feet
- Open floor plans where the kitchen flows into a dining or living room and you want a soft visual divider
- Galley kitchens that need extra counter space without losing the through-traffic path
- Budget remodels where you want island-style seating without relocating plumbing or electrical to a slab
- Smaller homes where every square foot of floor space counts
The peninsula keeps the work triangle compact because three of its sides connect directly to the perimeter. Walking distance between sink, range, and refrigerator stays shorter than with a true island.
When an Island Wins
True freestanding islands have advantages that justify the larger footprint:
- Better traffic flow when multiple cooks work simultaneously
- Seating on two or three sides instead of just one
- Easier integration of large appliances like 36-inch ranges or wine columns
- Greater design flexibility for waterfall counters and statement lighting
If you have the floor space and the budget, an island generally improves resale value more than a peninsula. Buyers in the $500K+ price band often expect a freestanding island.
Realistic Cost Comparison
Both options span a wide price range, but here are 2026 benchmarks:
- Basic peninsula with cabinets and laminate top: $2,500-$5,500
- Mid-range peninsula with quartz top and seating: $5,500-$10,000
- Premium peninsula with sink, electrical, and waterfall edge: $10,000-$18,000
- Basic freestanding island: $4,500-$8,500
- Mid-range island with sink, dishwasher, electrical: $10,000-$18,000
- Premium island with cooktop, downdraft, and waterfall quartz: $18,000-$35,000
Adding plumbing or gas to an island typically runs $1,500-$4,500 because the lines must travel through the slab. Peninsulas inherit utilities from the wall they attach to, which is why they are dramatically cheaper to outfit with sinks and outlets.
Seating Layouts
Stool seating works on either configuration, but the geometry differs. Peninsulas usually accommodate two to three stools along the long exposed face. Islands can seat four to six if you have a 7-foot or longer counter.
Counter height (36 inches) versus bar height (42 inches) is mostly an aesthetic choice. Counter-height seating is more comfortable for older adults and kids, while bar-height adds visual separation between the cook zone and the sitting zone.
Common Mistakes to Avoid
Three issues come up repeatedly in remodels:
First, skipping the electrical outlets along the long exposed face. Code requires a receptacle every 24-48 inches on the cabinet face, depending on the local code edition. It is much cheaper to add them during construction than after.
Second, using a 24-inch deep peninsula with a 12-inch overhang for seating. The 12-inch overhang only leaves 12 inches of working counter on the cook side, which is barely usable for prep. Aim for 30-36 inches of total depth to keep the work surface useful.
Third, ignoring traffic patterns. A peninsula that creates a dead-end requires you to walk all the way around to reach the dining area. Test the layout with painter’s tape on the floor before committing.
Materials and Finish Choices
The peninsula or island is usually the visual anchor of the kitchen. Common upgrade choices that pay off:
- Quartz countertop (Caesarstone, Cambria, Silestone): $55-$110/sq ft installed
- Waterfall edge: adds $800-$2,200 depending on stone
- Contrasting cabinet color: navy or sage paint runs $300-$600 extra
- Pendant lighting: budget $300-$800 for two pendants in good fixtures
Which One Is Right for You
For most homeowners in homes under 2,500 sq ft, a peninsula delivers 80% of the island experience at 50-60% of the cost. For larger homes with kitchens over 200 sq ft, an island is usually worth the extra investment. Either way, get the clearances right first, then optimize the materials and finishes within whatever budget remains.


