Before you commit thousands of dollars to a kitchen floor, you want to see how the options actually look against cabinets, counters, and light. Studying pictures of laminate flooring in kitchen settings is the fastest way to narrow your choices, because the same plank can read completely differently next to white shaker cabinets versus dark walnut ones. This guide walks through the color families, plank layouts, and design pairings you’ll see in real kitchens, so you can translate inspiration photos into a floor that works in your own space.
- Why Laminate Works in Kitchens
- Light Wood-Look Kitchens
- Medium and Warm-Tone Kitchens
- Dark and Dramatic Kitchens
- Tile-Look and Patterned Kitchens
- Plank Layout Ideas From Real Kitchens
- Turning Inspiration Photos Into Your Floor
- What Makes a Kitchen Floor Photograph Well
- Matching the Floor to Your Countertops
- Budget Expectations
- The Takeaway
Why Laminate Works in Kitchens
Modern laminate has closed the gap that once made it a compromise. Today’s water-resistant and waterproof-core products handle the spills, drops, and foot traffic a kitchen dishes out, while high-definition printing delivers wood and tile looks that photograph beautifully. It’s warmer underfoot than tile, quieter than it used to be, and a fraction of the cost of hardwood or stone. For most homeowners, it’s the best balance of looks, durability, and price in the busiest room of the house.
When you browse kitchen photos, notice that the floors doing the most work visually are the ones with realistic grain, wide planks, and a matte finish. Those three traits show up again and again in the best-looking installs.
Light Wood-Look Kitchens
Pale oak, blond, and whitewashed laminates dominate bright, airy kitchen photos. They bounce light around, make small kitchens feel larger, and pair cleanly with white or light-gray cabinetry for a Scandinavian or coastal look.
- White cabinets + light oak floor: The classic bright kitchen; feels fresh and open
- Sage or soft green cabinets + blond floor: A trending, calming combination
- Two-tone cabinets (white uppers, wood lowers) + pale floor: Adds depth without darkening the room
Light floors do show crumbs and pet hair more readily, so if your kitchen sees heavy traffic, choose a light laminate with visible grain variation rather than a flat, uniform tone.
Medium and Warm-Tone Kitchens
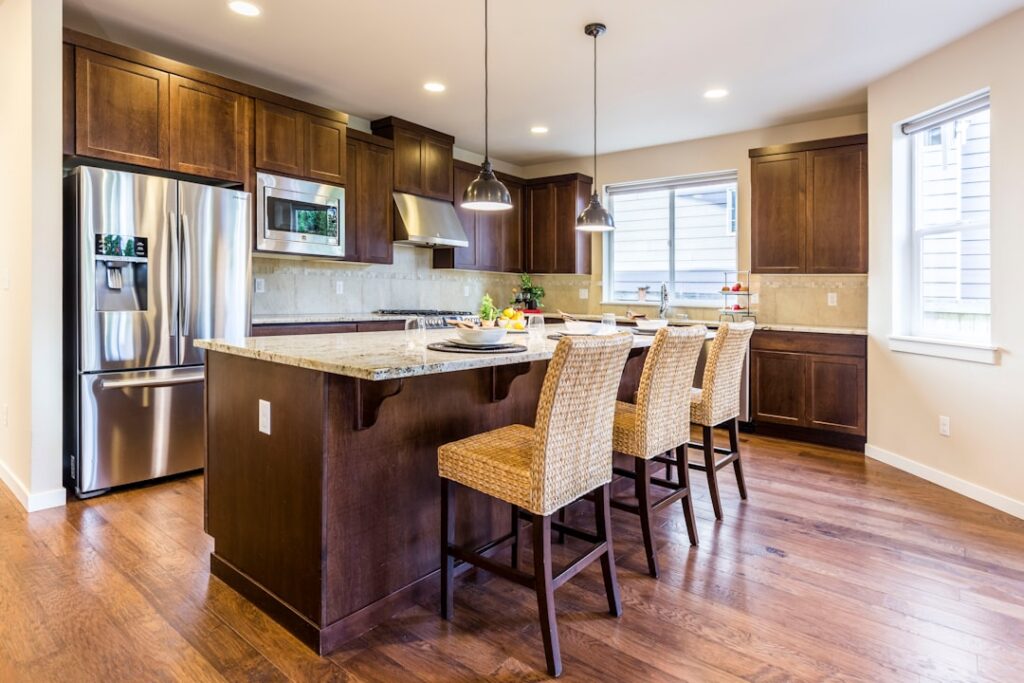
Honey oak, hickory, and medium brown laminates are the workhorses of kitchen design photos. They hide dirt well, flatter both warm and cool cabinet colors, and give a room a grounded, lived-in feel.
- Navy cabinets + warm oak floor: A rich, popular contrast that still feels inviting
- Cream or off-white cabinets + honey floor: Cozy farmhouse warmth
- Hickory-look floor + stainless appliances: Rustic character balanced by modern metal
Medium tones are the safest bet if you’re unsure. They forgive dust between cleanings and rarely clash with countertops, whether you have butcher block, quartz, or granite.
Dark and Dramatic Kitchens
Espresso, walnut, and dark gray laminates show up in bold, high-contrast kitchen photos. They look striking against white cabinets and create a sophisticated, upscale feel — but they demand more upkeep in a busy room.
Dark floors reveal every crumb, water spot, and footprint, so they suit lower-traffic kitchens or homeowners who don’t mind frequent sweeping. In photos they look dramatic; in daily life they need discipline. If you love the look, choose a dark laminate with subtle grain movement rather than a solid slab tone, which helps camouflage the mess.
Tile-Look and Patterned Kitchens
Not all kitchen laminate mimics wood. Tile-effect and patterned laminates appear in photos where homeowners wanted a stone or encaustic look without cold, grouted tile. Slate-look, travertine-look, and Victorian pattern laminates give a kitchen texture and character while staying warm and quiet underfoot.
- Slate-look laminate: Modern, textured, pairs with contemporary flat-panel cabinets
- Travertine-look laminate: Warm, Mediterranean feel for traditional kitchens
- Patterned tile-effect: A statement floor for a small kitchen or breakfast nook
Plank Layout Ideas From Real Kitchens
The direction and pattern you lay planks changes how the room reads as much as the color does. Common approaches you’ll spot in kitchen photos:
- Parallel to the longest wall: The default; makes a galley or long kitchen feel longer
- Toward the main window or door: Draws the eye and follows natural light
- Diagonal: Adds energy and can make a square kitchen feel larger, at the cost of more waste
- Herringbone or chevron: A high-end look that turns the floor into a focal point
- Continuous into adjoining rooms: Running the same plank from kitchen into the living area makes an open plan feel bigger and more cohesive
Running the floor continuously through an open-concept layout is one of the most impactful choices in modern kitchen photos, because it removes visual breaks and expands the perceived space.
Turning Inspiration Photos Into Your Floor
Photos lie a little — lighting, camera settings, and staging all shift how a floor looks. To translate an inspiration picture into reality:
- Order physical samples of any laminate you like and view them in your own kitchen light, morning and evening.
- Tape samples next to your actual cabinets and countertop, not against a neutral wall.
- Prioritize a water-resistant or waterproof core rated AC4 or higher for kitchen durability.
- Choose a matte finish; glossy laminate shows every smudge and looks less realistic in photos and in person.
- Buy 10 percent extra for waste and future repairs, since matching a discontinued color later is difficult.
What Makes a Kitchen Floor Photograph Well
If you’ve noticed that some kitchen floors look expensive in photos and others look cheap, it comes down to a few repeatable traits. Realistic grain with visible color variation reads as authentic wood, while flat, uniform planks look printed. Wider planks — 7 inches and up — photograph as more upscale than narrow strips. A matte or low-gloss finish avoids the plastic sheen that gives budget laminate away and doesn’t throw glare that washes out the grain in photos.
Beveled or micro-beveled edges cast a subtle shadow line between planks, which mimics real wood and adds depth that flat, seamless laminate lacks. And continuity matters: floors that run uninterrupted across an open plan, without random transition strips, look intentional and expansive. When you save inspiration photos, look for these details rather than just the color, because they’re what separate a floor that looks like a $10,000 job from one that looks like $2,000.
Matching the Floor to Your Countertops
Photos also reveal how much the countertop drives the floor decision. A busy granite or heavily veined quartz counter pairs best with a calmer, medium wood-look floor so the two don’t compete. A plain white quartz counter gives you freedom to go bolder underfoot — a dramatic dark walnut or a patterned tile-effect floor. Butcher block counters lean rustic and pair naturally with warm oak or hickory laminate. When you study kitchen photos, note whether the floor and counter are working together or fighting; the best rooms give one surface the spotlight and let the other play support.
Budget Expectations
Kitchen-grade laminate typically runs $2.09 to $4.50 per sq ft for a durable, water-resistant AC4 product, with premium waterproof-core options up to about $5.75. A 200 sq ft kitchen lands around $420 to $900 in materials, plus $2 to $5 per sq ft for professional installation. That keeps a full kitchen floor well under what tile or hardwood would cost, while giving you the exact look you saved from your inspiration photos.
The Takeaway
Pictures of laminate flooring in kitchen designs are a starting point, not a guarantee. Use them to identify the color family, plank width, and layout you love, then confirm the look with real samples in your own space and back it with a water-resistant, AC4-or-better floor. Get those pieces right and your finished kitchen will look every bit as good as the photo that inspired it — and hold up to years of real cooking, spills, and traffic.
Prefer to explore on your own?
See how new flooring looks in your actual room in seconds — free, no signup.
Try the free Floor Studio →