A 10 by 12 foot basement bedroom can read as cramped or as a thoughtful guest suite — the difference is six or seven design decisions made at framing rather than at decor. The best small basement bedroom ideas work the constraints rather than fight them: low ceilings become deliberate intimacy, narrow widths become custom built-ins, and below-grade lighting becomes layered daylighting plus circadian LEDs. A typical small basement bedroom conversion runs $9,000 to $22,000 in 2026 depending on egress, finishes, and whether the space already has a code-compliant window.
Working Within Code Minimums
IRC R304 sets the minimum habitable room area at 70 square feet for any room used as a bedroom, with no horizontal dimension less than 7 feet. A 10 by 12 footprint clears the code easily, but a 6 by 11 footprint fails on the minimum dimension even though the area is 66 square feet. Verify both dimensions before framing.
Ceiling height per IRC R305 is 7 feet zero inches across at least half the floor area, with allowances down to 6 feet 4 inches under beams and ducts. Most basements with 7 foot 6 inch clear above the slab can frame a habitable bedroom if the duct chases are kept tight to the walls.
Egress Window in a Small Footprint
IRC R310 demands an egress window with at least 5.7 square feet of clear opening, regardless of room size. In a small bedroom, the egress window often becomes the most expensive line item — $4,800 to $9,200 for a Bilco or Boman Kemp egress kit, foundation cut, lintel, and finished window. The expense is non-negotiable. Without it, the room cannot legally be marketed as a bedroom and the appraised square footage stays as unfinished basement.
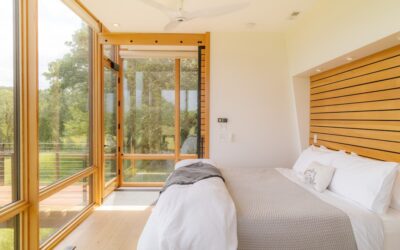
Position the window centered on the longest wall opposite the door. The placement maximizes natural light penetration into the room and gives the bed a wall to anchor against. Run the window head as close to the ceiling as the foundation allows — typically 12 to 18 inches below — to maximize the daylight throw across the ceiling.
Bed Placement and Built-Ins
A queen bed measures 60 by 80 inches. In a 10 by 12 room (120 by 144 inches), the bed centered on the short wall leaves 30 inches of clearance on each side and 64 inches at the foot — workable but tight. For a 9 by 11 room, push to a full bed (54 by 75 inches) or specify a built-in platform that captures storage drawers underneath.
Built-in platforms from custom millwork or California Closets at $1,800 to $3,400 capture roughly 18 cubic feet of storage under a queen mattress while raising the sleep surface to a comfortable 22 to 24 inches. The platform anchors the bed visually and removes the need for a separate dresser, which can recover 6 to 8 square feet of floor space.
Daylighting Strategies
Egress windows below grade typically deliver only 30 to 60 percent of the light a same-size above-grade window provides. The light well outside limits the angles, and the deep set kills morning sun. Compensate with a Solatube 14-inch sun tunnel routed from the roof through the floor above and into the bedroom ceiling at $950 to $1,400 installed.
The Solatube delivers roughly 500 lumens of cool daylight even on overcast days, which lets the room read as daylit rather than artificially lit. Position the diffuser opposite the egress window to balance the natural light across the room.
Vertical Storage Solutions
Small bedrooms reclaim square footage by pushing storage to the ceiling. A floor-to-ceiling wardrobe wall using IKEA Pax (24-inch deep, 80-inch tall) at $480 to $920 for a 60-inch wide configuration captures 100 cubic feet of hanging and shelf storage along one wall. Custom millwork at $2,400 to $4,800 for the same footprint delivers a more refined look with crown moulding tying into the ceiling.
For a more architectural built-in, frame a 12-inch deep niche around the head of the bed with integrated reading lights and outlets. The niche reads as deliberate design rather than crammed-in storage, and the integrated lighting eliminates the need for nightstand lamps that further crowd the floor.
Color Palette for Low Ceilings
The instinct to paint a low-ceiling basement bedroom white usually backfires — the high contrast between white walls and any dark furnishings emphasizes the ceiling’s lack of height. Instead, paint walls and ceiling the same color in a mid-tone like Benjamin Moore Hale Navy, Sherwin-Williams Iron Ore, or Farrow & Ball Hague Blue. The continuous color blurs the wall-ceiling junction and lets the eye keep moving.
Use a satin or eggshell finish to bounce the artificial light. Flat finishes absorb light and read heavier in low-ceiling spaces. Skip wallpaper unless the basement humidity stays under 50 percent year-round — paste-up wallpapers peel within three seasons in humid below-grade rooms.
Soundproofing the Ceiling Above
The kitchen or living room above transmits every footstep into the basement bedroom unless the ceiling assembly is treated. Roxul Safe’n’Sound stone wool batts in the joist bays at $1.20 per square foot installed cut sound transmission by roughly 10 STC points. Add 5/8-inch type X drywall on RSIC-1 resilient channels for another 8 STC, hitting STC 53 — the level where dropped pans become muffled thuds rather than sharp impacts.
For about $700 to $1,400 in materials and a single weekend of labor, a small basement bedroom can go from broadcasting every noise from above to quiet enough for an infant nursery. Skip the soundproofing and even adult guests will mention it.
Layered Lighting Plan
Small basement bedrooms need at least three lighting layers — ambient ceiling, task at the bed, and accent up-lighting somewhere in the room. The Halo HLB 4-inch recessed downlight at $28 each handles ambient at four fixtures across a 120 square foot room. Wall-mounted swing-arm sconces from Hudson Valley or Rejuvenation at $180 to $380 each replace bedside lamps and free up nightstand surface area.
Run all three layers on dimmers — Lutron Caseta at $50 per dimmer plus the Pico remote. The dimmer flexibility lets the room shift from bright daytime workspace to warm low-light sleep environment without changing fixtures. Smart dimmers also pair with Alexa or Google Home for hands-free control while the room is in use.
Budget by Tier
A basic small basement bedroom with framing, drywall, paint, basic carpet, and existing egress runs $9,000 to $14,000. Mid-tier with new egress window, engineered hardwood, built-in platform bed, and layered lighting hits $16,000 to $22,000. Premium with custom millwork, Solatube daylighting, full soundproofing, and Lutron smart controls climbs to $24,000 to $32,000.
Across every tier, spending money on egress, soundproofing, and lighting pays back at resale. Saving money on those line items shows up as appraised value reductions that often exceed the original “savings.”