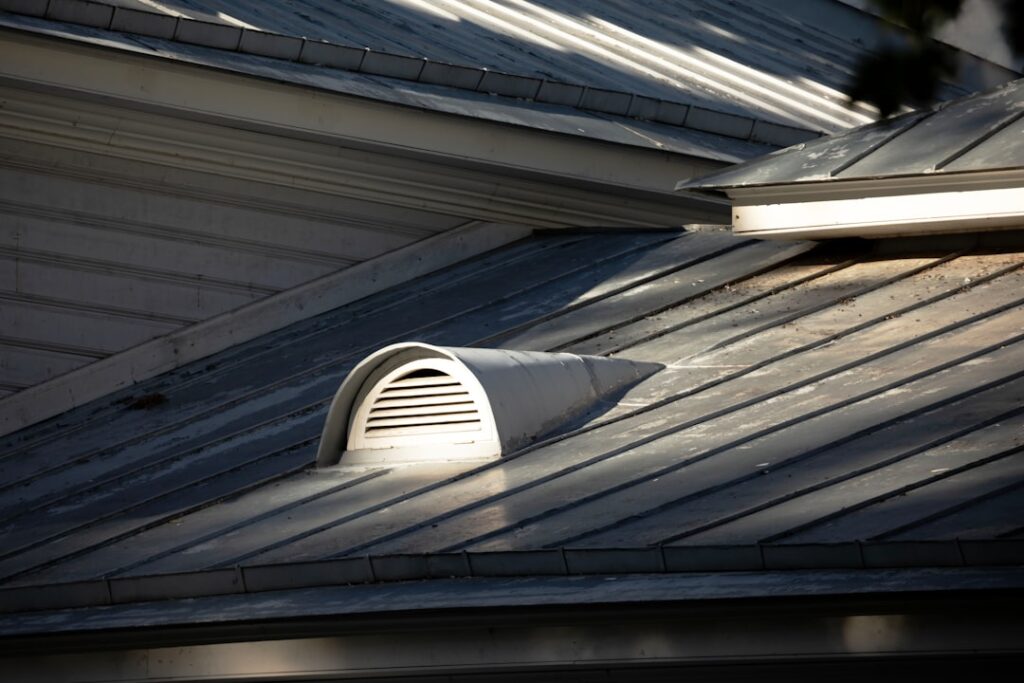
When homeowners think about attic airflow, they usually picture the vents up high—ridge vents, gable vents, or powered fans that push hot air out. But none of those exhaust vents work properly without their partner: soffit attic ventilation, the intake system tucked under your eaves that pulls cool, fresh air into the attic. Understanding how soffit vents work, and making sure yours are open and correctly sized, is one of the most important and overlooked steps in protecting your roof and lowering your energy bills.
Attic ventilation relies on a continuous flow of air: cool air enters low, at the soffits, and warm air exits high, at the ridge or gables. This natural convection—driven by the stack effect and wind—keeps the attic near outdoor temperature, prevents moisture buildup, and extends the life of your shingles. Cut off the intake and the whole system stalls.
- What Soffits and Soffit Vents Are
- Why Intake Air Matters So Much
- Types of Soffit Vents
- Balancing Intake and Exhaust
- Are Your Soffit Vents Actually Working?
- Adding Soffit Vents to a Solid Soffit
- Common Mistakes to Avoid
- Calculating Your Ventilation Needs
- Signs Your Attic Ventilation Is Failing
- The Payoff of Getting Intake Right
What Soffits and Soffit Vents Are
The soffit is the underside of your roof’s overhang, the horizontal surface running along the eaves between the wall and the fascia board. Soffit vents are the openings in that surface—perforated panels, continuous strip vents, or individual round or rectangular vents—that let outside air flow up into the attic. Because they sit at the lowest point of the attic and are shaded, they draw in the coolest available air.
Why Intake Air Matters So Much
- It completes the airflow loop: Exhaust vents can only expel air that is being replaced. Without soffit intake, a ridge vent or attic fan starves for air.
- It removes summer heat: A steady stream of cool intake air keeps attic temperatures down, reducing the heat radiating into living spaces and easing the load on your air conditioner.
- It controls winter moisture: Warm, humid indoor air that leaks into the attic condenses on cold sheathing. Continuous airflow carries that moisture out before it causes mold, rot, and rusted nails.
- It prevents ice dams: Cool intake air keeps the roof deck uniformly cold in snowy climates, reducing the melt-and-refreeze cycle that forms damaging ice dams at the eaves.
Types of Soffit Vents
- Continuous soffit vents: Long strips running the full length of the eave, providing the most even and generous intake. Common on newer homes and ideal paired with a continuous ridge vent.
- Individual (rectangular or circular) vents: Separate vents cut into a solid soffit at intervals. Easy to add to an existing solid soffit and effective when spaced properly.
- Perforated soffit panels: Vinyl or aluminum panels with thousands of tiny holes, offering good airflow with a clean finished look.
- Under-eave vents: Installed in the eave when there is no traditional soffit, serving the same intake function.
Balancing Intake and Exhaust
The golden rule of attic ventilation is balance. Building codes generally require a minimum of 1 square foot of net free ventilation area for every 150 square feet of attic floor, or 1 to 300 if you have a balanced system and a vapor barrier. That total should be split roughly 50/50 between intake (soffit) and exhaust (ridge or gable).
In practice, it is best to have slightly more intake than exhaust. If exhaust exceeds intake, a ridge vent or powered fan can begin pulling air from other exhaust vents or from inside the house instead of the soffits—short-circuiting the system and even drawing conditioned air out of your living space. When in doubt, add intake.
Are Your Soffit Vents Actually Working?
The most common problem is not missing vents but blocked ones. When insulation is added to an attic, it frequently gets pushed into the eaves, smothering the soffit vents from above. From the attic, look toward the eaves on a bright day—if you cannot see daylight coming through the vents, they are blocked.
The fix is simple and inexpensive: install rafter baffles, also called insulation chutes or vent chutes. These cardboard, foam, or plastic channels staple between the rafters at the eave, holding insulation back and creating a clear air path from the soffit up into the attic. A pack of baffles costs $1 to $3 each, and installing them across your eaves is a straightforward weekend job that can dramatically improve airflow.
Adding Soffit Vents to a Solid Soffit
If your home has solid soffits with no ventilation, you can add intake yourself. For individual vents:
- Mark vent locations in each rafter bay, centered on the soffit and kept back from the fascia.
- Drill a starter hole and cut the opening with a jigsaw, sized to the vent you bought.
- Install baffles in the corresponding rafter bays from inside the attic so insulation does not block the new vents.
- Screw the vents into place and caulk the edges for a clean seal.
For continuous venting, a contractor can cut a channel and install a strip vent, which provides the most airflow but is a bigger job.
Common Mistakes to Avoid
- Insulation blocking the vents: The number one issue. Always install baffles when insulating near the eaves.
- Too little intake: Homeowners add ridge vents or attic fans without matching soffit intake, starving the system.
- Painting over vents: Repainting the soffit can clog perforated panels. Keep paint out of the holes.
- Mixing incompatible exhaust vents: Combining a ridge vent with a powered fan or open gable vents can cause the exhaust to short-circuit rather than pull from the soffits.
- Pest intrusion: Make sure vents have insect screening so wasps, birds, and rodents cannot nest in the attic.
Calculating Your Ventilation Needs
Putting real numbers to your attic takes the guesswork out of ventilation. Start by measuring your attic floor area—length times width. Divide that by 150 to get the total square feet of net free ventilating area (NFVA) required, or by 300 if your attic has a proper vapor barrier and balanced venting. Then split that total in half for intake and half for exhaust.
For example, a 1,500-square-foot attic needs 10 square feet of total NFVA at the 1:150 ratio, meaning 5 square feet of soffit intake. Because vents have screens and louvers that reduce airflow, manufacturers list each vent’s NFVA in square inches on the packaging—so you’ll convert (5 square feet equals 720 square inches) and divide by the per-vent rating to find how many vents you need. Continuous soffit vents typically provide 5 to 9 square inches of NFVA per linear foot, making them an efficient way to hit your target across a long eave.
Signs Your Attic Ventilation Is Failing
Your home will tell you when soffit intake is inadequate. Watch for these warning signs:
- Ice dams in winter: Ridges of ice at the eaves and icicles hanging from the gutters point to a warm attic and poor airflow.
- Frost or moisture on the underside of the roof deck: A telltale sign that humid air isn’t being carried out.
- Mold or a musty smell in the attic: Trapped moisture breeding mold on the sheathing and framing.
- Rusted nail tips and damp insulation: Condensation forming on cold metal and soaking the insulation, reducing its effectiveness.
- Unusually hot upstairs rooms and high cooling bills: Heat radiating down from a stagnant, superheated attic.
The Payoff of Getting Intake Right
Soffit attic ventilation is not glamorous, but it quietly protects one of your home’s biggest investments. A well-balanced system with clear soffit intake keeps your attic cooler in summer, drier in winter, and free of the moisture and heat that shorten roof life. Best of all, most fixes—clearing blocked vents with baffles or adding a few intake vents—are affordable and DIY-friendly.
Before you spend money on a fancy exhaust upgrade or a new attic fan, climb up and confirm your soffit vents are open and unobstructed. Balancing intake and exhaust is the foundation of a healthy attic, and soffit ventilation is the half that makes everything else work.