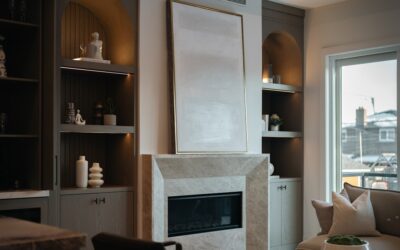
Tucking the toilet into its own small room is one of the smartest moves you can make in a primary bathroom. A good toilet room design gives one person privacy while another uses the vanity or shower, and it keeps odors and noise contained behind a door. I have built and remodeled plenty of these separate water closets, and the projects that succeed all start with the same thing: respecting the code minimums and then building in a few inches of breathing room beyond them.
What Is a Water Closet Room
In construction terms, a “water closet” is a small enclosed compartment that holds only the toilet, sometimes with a little storage. You see it constantly in primary suites, where the goal is to let two people share a bathroom comfortably. It can be a fully framed room with a swinging door or a more open nook screened by a partial wall. Either way, the design priorities are clearance, ventilation, and privacy, in that order.
Sizing and Code Requirements
Building codes set the floor for how tight this room can be, and you should never go below them. The widely adopted minimum is a compartment at least 30 inches wide by 60 inches deep for a forward-clearance toilet enclosure. Just as important is the centerline rule: you need at least 15 inches measured from the center of the toilet to the nearest wall or obstruction on each side. That means a true minimum of 30 inches of wall width just for the toilet.
You also need clearance in front of the bowl. Code typically requires at least 21 inches of clear space in front, though 24 inches feels far more comfortable and is what I push clients toward. If you can give the room 36 inches of width and 66 inches of depth, it stops feeling like a phone booth. Always confirm the exact figures with your local building department, because amendments vary by jurisdiction.
One mistake I see constantly is plumbers roughing in the toilet drain too close to a side wall. The waste pipe, called the closet flange, needs to sit so the finished toilet centerline lands at least 15 inches from any wall, and ideally 16 to 18 inches if you ever want a comfort-height or wider bowl. Mark that centerline before the slab is poured or the subfloor is cut, because moving a flange after the fact is expensive demolition work. Get this dimension right on paper first.
- Minimum compartment: about 30 in wide x 60 in deep
- Centerline to wall: 15 in minimum each side
- Clear space in front: 21 in minimum, 24 in preferred
Door Swing and Access
The door is where tight rooms get awkward. A standard 24- to 28-inch door that swings inward eats into your front clearance and can collide with knees. In a compact toilet room design, an outswing door or a pocket door solves the problem instantly. Pocket doors are my favorite here because they consume zero floor space, though they require planning the wall framing before drywall goes up. If you use an outswing door, make sure it does not block a hallway or whack the vanity.
Ventilation and Exhaust
An enclosed toilet room needs its own dedicated exhaust fan, period. The small volume traps odor and humidity fast, and a single fan in the main bathroom will not pull air through a closed door. Size the fan to the room, but in a compartment this size a 50 to 80 CFM unit is usually plenty. Vent it fully to the outside, never into the attic, and put it on a timer or humidity-sensing switch so it runs long enough to clear the air. A quiet model rated around 1.0 sone or less makes the room far more pleasant to use.
Lighting the Space
Small rooms read as cramped and gloomy when lit poorly. A single recessed LED downlight, ideally 4 inches with 600 to 800 lumens at a warm 2700K to 3000K color temperature, covers a compartment this size well. Put it on its own switch or combine it with the fan switch. If the room has no window, consider adding a small dimmable nightlight or a motion sensor so nobody fumbles for a switch at 2 a.m. Avoid harsh, single overhead glare directly above the user.
Privacy, Storage, and Finishes
Privacy is the entire point, so build it in deliberately. Solid-core doors block sound far better than hollow-core, and a simple privacy lock is a must. If the door has any glazing, use frosted or reeded glass.
Storage
You have limited square footage, so go vertical. A recessed cabinet between studs, a slim wall shelf, or an over-the-toilet niche keeps spare rolls and supplies handy without crowding the floor. A recessed toilet paper holder within easy reach is a small detail that gets used constantly.
Finishes
Because moisture and cleaning are constant, choose durable surfaces. Use a moisture-resistant or semi-gloss paint, porcelain or ceramic floor tile, and a sealed grout. A small floor tile pattern can actually make the room feel intentional rather than tiny. Keep the palette light to bounce what little light you have.
ADA and Accessibility Considerations
If anyone in the household has mobility needs now or may in the future, design for it from the start. ADA-compliant toilet rooms are considerably larger, generally requiring a 60-inch turning circle for a wheelchair and grab bars mounted to blocking in the walls. The toilet centerline shifts to 16 to 18 inches from the side wall, and the seat height moves up to 17 to 19 inches. Even if you are not building to full ADA standards, adding solid 2×6 or 2×8 blocking behind the drywall now means grab bars can be installed later without tearing into the wall. It is a cheap insurance policy that future-proofs your toilet room design.
Putting It All Together
Start with the code minimums, then add the comfort inches wherever the floor plan allows. Pick a door that does not steal clearance, vent the room properly, light it warmly, and choose finishes that shrug off moisture. Do those things and your separate water closet will feel like a thoughtful upgrade rather than an afterthought closet, and it will serve the household quietly for decades.