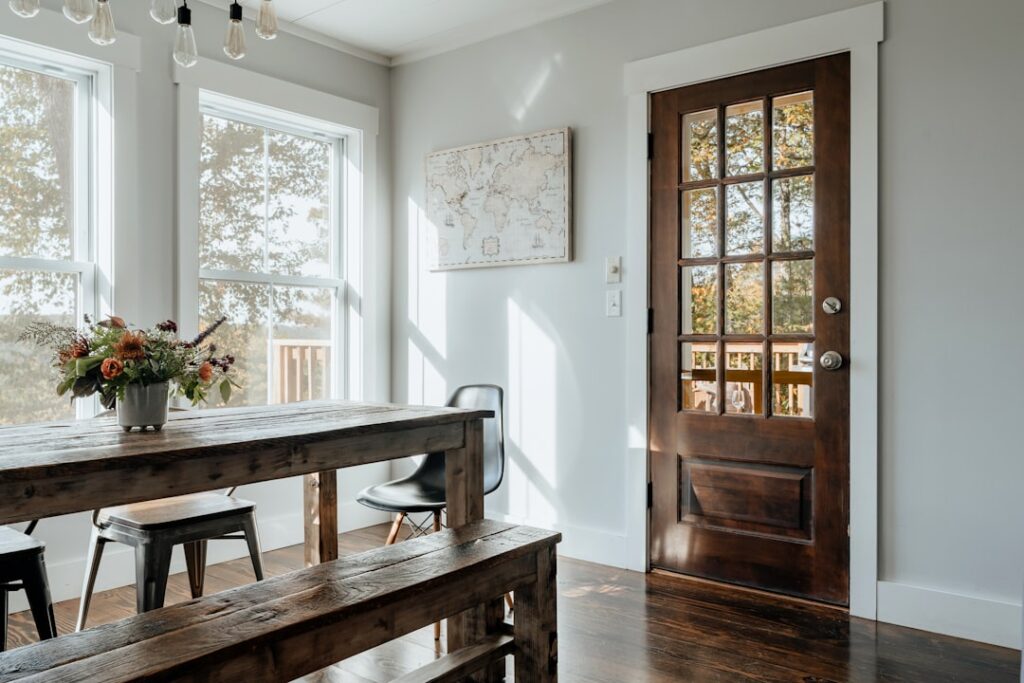
Walk through your house measuring doors and you will find a pattern, not random sizes. The typical interior door width in American homes falls between 24 and 36 inches, with 30 and 32 inches doing most of the work for bedrooms and main passageways. Knowing these standards saves you from ordering a slab that will not fit an existing frame or roughing an opening that leaves you with an odd-size door nobody stocks.
- The Standard Interior Door Widths
- Standard Height and Thickness
- Rough Opening: The Number That Matters for Framing
- Slab vs Pre-Hung and Why It Changes Your Measurement
- Accessibility and Wider Doors
- When Your Doors Do Not Match the Standards
- Door Width by Room Type
- Swing Direction and Clearance
- Measuring Before You Buy
The Standard Interior Door Widths
Interior doors come in predictable increments, usually stepping up by 2 inches. Here is what you will actually encounter:
- 24 inches (2’0″): Closets, pantries, and small bathrooms.
- 28 inches (2’4″): Smaller bedrooms and secondary bathrooms.
- 30 inches (2’6″): The most common bedroom door in modern homes.
- 32 inches (2’8″): Main hallways, larger bedrooms, and the minimum for accessibility.
- 36 inches (3’0″): Wide passages, primary suites, and any door meant to be wheelchair-friendly.
Widths are usually written on plans as feet and inches, so a “2/6” door is 30 inches and a “2/8” is 32 inches. Contractors will use that shorthand at the lumberyard, so it helps to recognize it.
Standard Height and Thickness
Width gets the attention, but the other two dimensions are just as standardized. Nearly all interior doors are 80 inches tall, referred to as a 6/8 door, though 96-inch doors appear in newer homes with tall ceilings. Thickness is almost always 1-3/8 inches for interior slabs, versus the beefier 1-3/4 inches used on exterior doors.
If you are matching a new door to an existing set, measure the thickness before buying. A 1-3/4-inch door will not hang on hinges mortised for a 1-3/8-inch slab without extra work.
Rough Opening: The Number That Matters for Framing
The door width is not the hole in the wall. The rough opening has to be larger to fit the jamb, shims, and a little play for leveling. The rule of thumb is simple: add 2 inches to the door width and 2.5 inches to the height.
So a 30-inch door needs a rough opening of about 32 inches wide and 82.5 inches tall. A 32-inch door wants roughly 34 inches wide. Frame it too tight and the pre-hung unit will not drop in square. Too loose and you run out of shim room and jamb coverage.
Slab vs Pre-Hung and Why It Changes Your Measurement
A slab door is just the panel, sized to the actual door width. A pre-hung door arrives already mounted in its jamb, so you measure and order by the door size but frame for the larger jamb assembly. For a replacement in an existing frame, a slab is cheaper and faster if the old jamb is sound.
Measure your current slab’s exact width, height, and thickness, plus the hinge locations, and match all of it. Even a half-inch difference means planing the door or re-mortising hinges, which turns a quick swap into a fussy afternoon.
Accessibility and Wider Doors
If anyone in the home uses a wheelchair or walker, standard bedroom widths fall short. The Americans with Disabilities Act calls for a minimum 32 inches of clear passage, which in practice means installing a 36-inch door because hardware and the open door itself eat into the opening.
Even without a mobility need, many homeowners upsize primary-suite and main-bath doors to 32 or 36 inches during a remodel. Wider doors move furniture more easily and simply feel more generous, and the cost difference on the door itself is modest.
When Your Doors Do Not Match the Standards
Older and custom homes love to break these rules. Houses built before the 1960s often have doors in odd widths like 27 or 29 inches, and homes overseas or with custom millwork may not match any stock size at all. If your measurement lands between standard sizes, you have three options.
- Order a custom-size door, which costs more and takes longer to arrive.
- Buy the next size up and have it trimmed, though there is a limit to how much you can safely cut off a door.
- Reframe the opening to a standard size, which makes sense during a larger renovation.
Door Width by Room Type
Different rooms have settled on different norms, and knowing them helps when you plan a remodel. Bedrooms typically use 30-inch doors, wide enough to move a mattress and dresser through comfortably. Full bathrooms lean toward 28 or 30 inches, while a small powder room may drop to 24 inches to save wall space.
Closets are the widest range. A reach-in closet might use a single 24-inch door, but many use bifold or double doors spanning 48, 60, or 72 inches to expose the full interior. Utility spaces and laundry rooms often get a 30 or 32-inch door so appliances can pass through without a fight.
Swing Direction and Clearance
Width is only useful if the door has room to open. A door needs floor clearance equal to its width to swing fully, so a 32-inch door needs about 32 inches of unobstructed arc. In tight hallways and small bathrooms, that arc can collide with a vanity, a toilet, or another door.
When clearance is a problem, a pocket door or a barn-style slider preserves the opening width without eating floor space. These are increasingly common in compact modern homes precisely because they let you keep a generous 32-inch passage where a swinging door simply would not fit.
Measuring Before You Buy
Always measure the door itself, not the opening, when replacing a slab. Take the width at the top, middle, and bottom, since old frames can rack out of square, and use the smallest number. Confirm the thickness and note whether the hinges are on the left or right as you face the door from the side it swings toward you.
Get those numbers right and the typical interior door width becomes a non-issue. Match the standard, frame to the rough opening, and the door drops in clean.