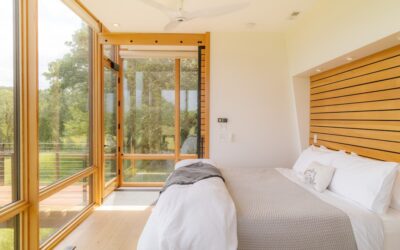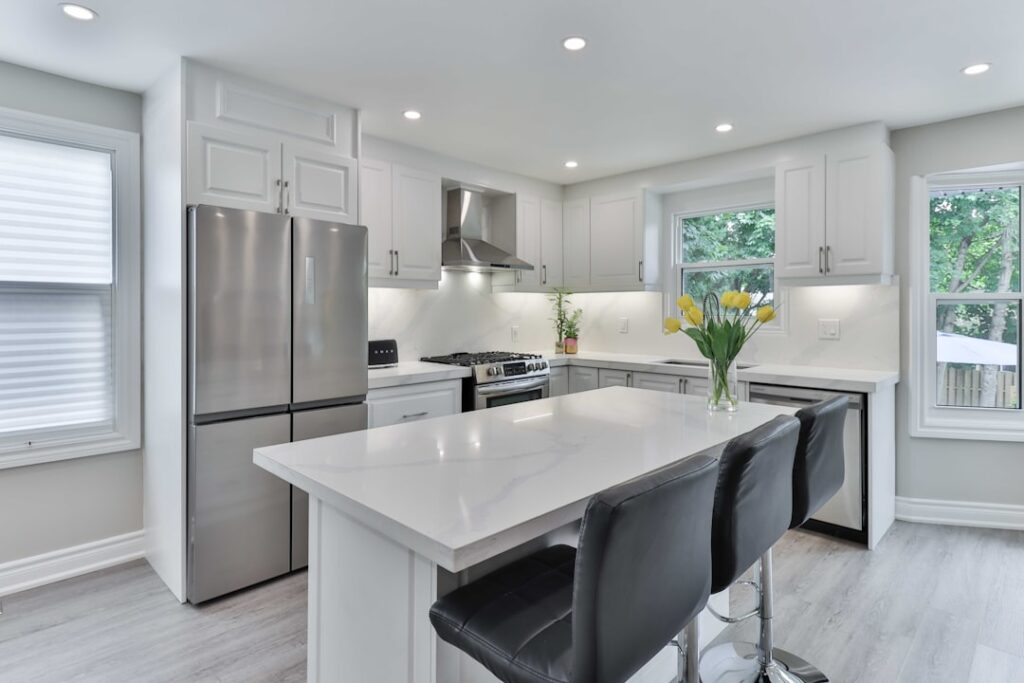
A studio apartment client of mine carved a fully functional kitchen, dining nook, and living area into 240 square feet, and visitors still ask if we knocked out a wall. The trick is not bigger furniture or fewer items. Smart very small open plan kitchen living room ideas rely on visual zoning, vertical storage, and a single material palette repeated across both zones. Below are the design moves I lean on most after a decade of remodeling tight urban floor plans.
- Start With a Single Flooring Run
- Use a Peninsula Instead of an Island
- Zone With Lighting, Not Walls
- Pick Furniture That Earns Its Square Footage
- Go Vertical for Storage
- Choose a Tight Color Palette
- Hide the Range Hood and Appliances
- Use a Rug to Define the Living Zone
- Keep Sightlines Open Above 42 Inches
Start With a Single Flooring Run
Switching flooring between the kitchen and living area chops the room in half visually. Run one continuous material — luxury vinyl plank in a 7-inch width or wide-format porcelain tile — from the front door to the farthest wall. In a 12 by 20 foot footprint that single move can add the appearance of 30 to 40 percent more floor area.
If you must change materials for waterproofing, choose tones within two shades of each other. A warm oak LVP next to a sand-toned porcelain reads as one zone. A dark walnut against white tile reads as two cramped boxes.
Use a Peninsula Instead of an Island
Islands need 36 to 42 inches of clearance on all four sides. In a tight footprint that is a non-starter. A peninsula attached to one wall gives you prep space, a breakfast bar for two, and a soft visual divider between cooking and lounging — all without sacrificing walking room.
Keep the peninsula countertop overhang to 12 inches, mount counter-height stools (not bar height), and tuck the seating side toward the living room. A 60-inch peninsula is enough for two adults to eat without bumping elbows.
Zone With Lighting, Not Walls
Three lighting layers create rooms within a room. Recessed cans on a separate switch handle the kitchen work zone. A pendant cluster — usually three small 6-inch globes — drops over the peninsula to mark the transition. Then a floor lamp with a warm 2700K bulb anchors the seating area.
Put each layer on its own dimmer. Bright kitchen lights for cooking, dim everything else for movie night, and the same room reads completely differently at 9 a.m. and 9 p.m.
Pick Furniture That Earns Its Square Footage
In rooms under 300 square feet every piece must do at least two jobs. The best buys are:
- A 60-inch sleeper sofa with under-seat storage drawers — runs about $900 to $1,400
- A nesting coffee table set that pulls apart to seat extra guests for dinner
- A storage ottoman that doubles as a footrest and a coffee table when topped with a tray
- Wall-mounted drop-leaf dining tables that fold flat to 8 inches deep
- A console with hidden charging stations behind the sofa, doubling as a desk
Avoid recliners, sectionals over 84 inches, and any piece deeper than 36 inches. Depth eats small rooms faster than width.
Go Vertical for Storage
Most small open plans waste the top 36 inches of wall. Run upper kitchen cabinets to the ceiling — even a 96-inch ceiling supports a third tier for seasonal items. In the living zone, install floor-to-ceiling shelving on one wall and treat it as both storage and the focal point.
Use a mix of closed cabinets at the bottom (hide ugly stuff) and open shelves at eye level (display books, ceramics, plants). The visual rhythm keeps the wall from feeling like a warehouse.
Choose a Tight Color Palette
Three colors maximum across the entire open space. A typical winning combo is warm white walls (Benjamin Moore Swiss Coffee), a mid-tone wood for cabinets and floor, and one accent — matte black hardware, or a deep green island, or terracotta textiles repeated in both zones.
Repetition is the secret. If the kitchen has brass pulls, put a brass floor lamp in the living area. If the sofa is olive, drop in olive bar stools. The eye reads the matched colors as one cohesive room rather than two competing spaces.
Hide the Range Hood and Appliances
Stainless steel appliances scream “kitchen” from across the room. In an open plan you want the cooking zone to recede when you are not using it. Panel-ready dishwashers, a counter-depth fridge wrapped in cabinet panels, and a recirculating slim under-cabinet hood disappear into the millwork.
Budget around $300 to $600 extra per appliance for panel-ready versions. The visual payoff in a small open plan is enormous — the kitchen reads as built-in cabinetry, not a workspace, the moment you set down the spatula.
Use a Rug to Define the Living Zone
One large rug under the seating area is the single most powerful zoning tool in the playbook. Size it so the front legs of every sofa and chair sit on the rug — usually an 8 by 10 foot wool or low-pile synthetic in a tight footprint, or a 6 by 9 if your seating cluster is smaller.
Skip rugs in the kitchen zone entirely. The bare floor visually pushes the kitchen back, while the rug pulls the living area forward and makes the soft side of the room feel intentional and finished.
Keep Sightlines Open Above 42 Inches
The number one mistake in small open plans is tall furniture in the middle of the room. Bookshelves over 48 inches, high-backed sofas, and tall plants between the zones all chop the space. Keep anything in the central sightline — the area between kitchen and seating — under counter height.
If you need more storage, push it to the perimeter walls and let the middle of the room breathe. That single rule makes 250 square feet feel like a real apartment instead of a cluttered dorm.