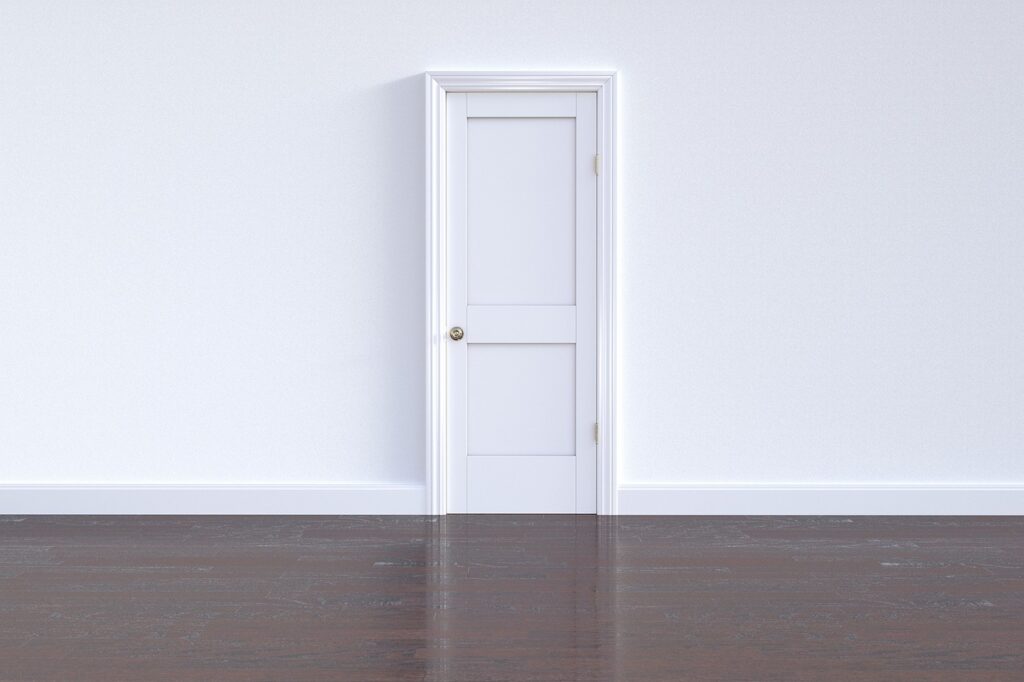
Walk into any finished room and run your eye along the bottom of the walls. That strip of trim where the wall meets the floor is the baseboard, and it does far more than most people realize. So what is a baseboard? It is a board, usually wood or a wood substitute, installed along the base of interior walls to cover the joint between the wall and the flooring. It protects the wall, hides the expansion gap left by flooring installers, and gives a room a finished, intentional look.
Baseboards seem like a small detail, but skip them and a room feels unfinished and raw. Get the proportions wrong and the whole space feels off. Here is everything you need to understand them before you buy, install, or replace them.
What a Baseboard Actually Does
A baseboard serves three jobs at once. First, it conceals the rough edge where drywall stops and the floor begins, plus the quarter-inch to half-inch expansion gap that hardwood, laminate, and vinyl plank flooring require. Second, it protects the lower wall from scuffs, mop water, vacuum bumps, and the occasional kicked toe. Third, it provides visual weight at the bottom of a room, grounding the walls the same way crown molding caps them at the ceiling.
Without baseboard, the painted drywall edge chips easily and the floor gap stays exposed. That is why even budget builds include at least a basic baseboard in every room except, sometimes, bathrooms with full tile.
Common Baseboard Styles
Profiles range from dead simple to ornate. The style you pick should match the age and feel of your home.
- Flat or square-edge: A plain rectangular board with no detailing. Clean and modern, common in contemporary and minimalist homes.
- Rounded or bullnose: A flat board with a gently rounded or eased top edge. A safe, neutral choice that suits most homes.
- Stepped or sculpted: Features a decorative curved or stepped profile along the top. Reads as more traditional or transitional.
- Colonial and Victorian: Taller, layered profiles often paired with a separate base cap and shoe molding for a built-up, period look.
Many installers add a small quarter round or shoe molding at the very bottom to cover slight floor irregularities and the expansion gap on floating floors.
Standard Baseboard Sizes
Height is the dimension people notice most. Taller baseboards feel more upscale, while short ones read as builder-grade. Typical heights run as follows:
- 3 to 3.5 inches: Standard builder height, common in homes built before the 2000s.
- 5 to 6 inches: The current go-to for new construction and remodels. Looks substantial without overwhelming a room.
- 7 inches and up: Used in homes with tall ceilings, often 9 feet or higher, where short trim would look lost.
A reliable rule of thumb: aim for baseboard height roughly equal to the wall height in feet, in inches. An 8-foot ceiling pairs well with a baseboard around 5 to 7 inches tall. Thickness usually falls between half an inch and three-quarters of an inch.
Baseboard Materials
The material affects cost, durability, and how the trim handles moisture.
- MDF (medium-density fiberboard): The most popular and affordable choice, often running $1 to $3 per linear foot. Comes primed, takes paint beautifully, and stays straight. Avoid in wet areas because it swells if water soaks in.
- Solid pine: Paintable or stainable, typically $1.50 to $4 per linear foot. Good for natural wood looks but can have knots.
- Poplar and hardwoods: A premium pick for stained trim, often $3 to $7 per linear foot.
- PVC and polystyrene: Waterproof options ideal for bathrooms, basements, and laundry rooms.
How Baseboards Are Installed
Baseboard installation is one of the more DIY-friendly trim jobs. The board is cut to length, with inside and outside corners mitered at 45 degrees or coped for a tighter fit. It is then nailed to the wall studs with a finish nailer, usually 2-inch 16-gauge or 18-gauge brad nails. Gaps at corners and along the top edge get filled with paintable caulk, nail holes get filled with wood filler, and the whole run is sanded and painted.
Pro tip: paint or stain the baseboard before installing it, then touch up after. It is far faster than cutting in around installed trim.
Baseboard vs. Other Trim
People often confuse baseboard with related trim. Baseboard runs horizontally along the floor. Crown molding runs along the ceiling. Casing frames doors and windows. Shoe molding and quarter round are the thin strips added at the bottom of the baseboard to seal against the floor. Many rooms use several of these together for a layered, custom look.
Painting and Finishing Baseboards
The finish you choose affects both looks and durability. Semi-gloss and satin paints are the most popular for baseboards because they wipe clean easily and stand up to the scuffs that trim inevitably takes. Many people paint trim a crisp white to contrast with wall color, but matching the trim to the wall is a growing trend that makes a room feel taller and more seamless. For stained wood baseboards, choose a clear or tinted polyurethane to protect the surface while showing off the grain.
Whatever you choose, a quality primer on bare MDF or pine prevents the paint from soaking in unevenly. Two thin coats of paint look far better than one thick coat, and lightly sanding between coats yields a smooth, professional finish. Caulk the top edge where the baseboard meets the wall before the final coat so the line reads clean and crack-free.
Common Baseboard Problems
Even well-installed baseboards develop issues over time. Gaps can open between the trim and the wall or floor as a house settles and wood expands and contracts with the seasons. A bead of paintable caulk usually fixes wall gaps, while shoe molding covers floor gaps neatly. Separating corner joints are common too; a dab of wood glue and a finish nail, followed by caulk and touch-up paint, restores a tight look. In moisture-prone rooms, swelling and peeling signal that water is getting behind the trim, which is the cue to switch to PVC or polystyrene baseboard that will not absorb water.
Choosing the Right Baseboard for Your Home
Match the profile to your home’s era, keep the height proportional to your ceilings, and use waterproof material in any room that sees moisture. If you are installing new flooring, plan the baseboard at the same time so it cleanly covers the expansion gap. For resale appeal, upgrading short builder-grade trim to 5-inch or taller MDF baseboard is one of the cheapest visual improvements you can make, often for just a few hundred dollars in materials per room.
A baseboard is a small piece of trim with an outsized effect. Once you understand what it does and how the styles and sizes work, choosing the right one becomes simple.