
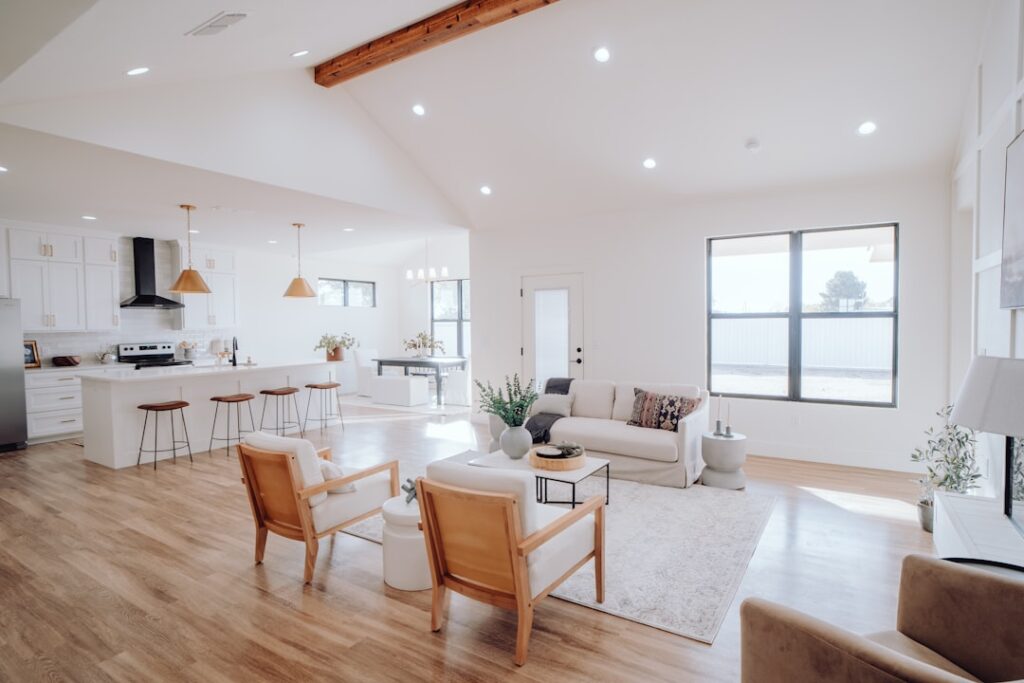
Of all the decisions made during a flooring install, the orientation question trips up more homeowners than any other. Which way should flooring run in a hallway matters for three independent reasons: structural stability over joists, visual proportion, and how the hallway connects to adjacent rooms. Most contractors default to running planks lengthwise down a narrow hall, but that rule has exceptions worth understanding before the first board goes down.
The Default Rule: Run Planks Lengthwise
In a standard 3-to-4-foot-wide residential hallway, planks should run parallel to the longest wall. This visually elongates the space, reduces the number of transverse cuts at each end, and avoids the choppy look of dozens of short crosswise boards. A 20-foot hall with 48-inch planks running lengthwise will use 5-6 board lengths to traverse the space, with end joints staggered every 12-16 inches in adjacent rows.
The same hallway with planks running crosswise would require 8-10 short boards per row and create a visual ladder effect that emphasizes how narrow the space actually is. Designers call this the “pinch effect,” and it cheapens the look of even premium flooring.
When to Break the Rule
Three scenarios justify running flooring across rather than along a hallway. First, when the hallway opens directly into a much larger room and you want to maintain plank direction continuity. Visual flow matters more than hallway proportion in open layouts. Second, when joist direction in a wood subfloor forces the issue. Solid hardwood nail-down planks should run perpendicular to floor joists for structural reasons, and that direction may be crosswise in some hallways. Third, when the hallway is unusually wide, say 5-6 feet or more, where running planks across creates a deliberate transition feel between rooms.
Joist Direction and Structural Concerns
Solid hardwood and engineered nail-down flooring must run perpendicular to floor joists. This is non-negotiable for structural integrity. Joists typically space 16 inches on center, and planks running across them distribute weight evenly and prevent sag between supports. Running parallel to joists creates flex points and squeaks within 2-3 years.
Pull up a heating register or check the basement ceiling to identify joist direction before locking in plank orientation. If joists run perpendicular to your hallway, lengthwise planks work both visually and structurally. If joists run parallel to the hallway, you face a choice: cross-run the planks for structural soundness, or add a 3/8-inch plywood subfloor layer perpendicular to the joists to allow flexible plank direction. Floating LVP and laminate sidestep this entirely because they do not transfer load to joists.
How Hallway Flooring Should Meet Adjacent Rooms
Continuity between rooms is one of the easiest ways to make a small home feel larger. If your hallway leads into a master bedroom, kitchen, and family room, running the same plank direction through all four spaces eliminates visual transitions and pulls the eye through the entire floor plan. Threshold strips at every doorway break that flow and shrink the perceived space.
- Run planks parallel to the longest sight line in the open floor plan
- Avoid threshold transitions unless changing flooring materials or product types
- Use T-molding only at expansion joints over 40 linear feet of continuous plank
- Align plank seams with the natural traffic flow direction
Brand Spotlight: COREtec Pro Plus Layout Planning
COREtec Pro Plus Enhanced runs 7 inches wide and up to 60 inches long, which gives you flexibility in hallway orientation that smaller-format LVP cannot match. The included installation guide specifies that floating COREtec can run in any direction over any subfloor type provided you maintain 5/16-inch expansion gaps at all walls and limit single-run length to 40 feet before a transition. For a typical 4-by-20-foot hallway, lengthwise installation requires roughly 30 planks total, with 8-10 cut at the ends. The micro-beveled GenuEdge means seam lines remain visible regardless of orientation, so you can run COREtec across a hallway without the boards merging into a sheet-vinyl appearance the way square-edge plank can.
Light Direction and Visual Considerations
Conventional design advice says planks should run toward the primary light source so the natural shadow lines along seams disappear into the lighting. In practice, this matters only with low-sheen finishes and oblique light angles, like a south-facing patio door at sunset. For most interior hallways with overhead recessed lighting, plank direction has minimal effect on shadow visibility. Prioritize proportion and continuity over light source theory unless your hallway has a major glass exterior wall.
Stairs and Hallway Junctions
When a hallway meets a staircase landing, plank direction at the landing should match the upper hallway, not the lower staircase orientation. The landing reads as part of the hall visually, and breaking direction at the top step creates a jarring transition. Use a stair-nose molding at the top tread to handle the elevation change, with full planks running lengthwise across the landing into the hallway.
Likewise, when hallways T-intersect, run the dominant hallway’s planks straight through the intersection. The secondary hallway will get cut at the junction line. This preserves visual flow in the primary direction at the cost of a few extra cuts in the shorter branch.
Final Decision Framework
Start with the structural constraint. Identify joist direction for nail-down installs and let that dictate plank orientation. For floating products, that constraint disappears. Move next to the proportion constraint, running planks lengthwise in narrow halls under 5 feet wide. Finally, evaluate continuity with adjacent rooms and adjust if your open floor plan demands consistent direction across multiple spaces. The right answer to which way should flooring run in a hallway is usually lengthwise, but always check the three filters before committing to a direction that you cannot easily reverse.
Prefer to explore on your own?
See how new flooring looks in your actual room in seconds — free, no signup.
Try the free Floor Studio →

