
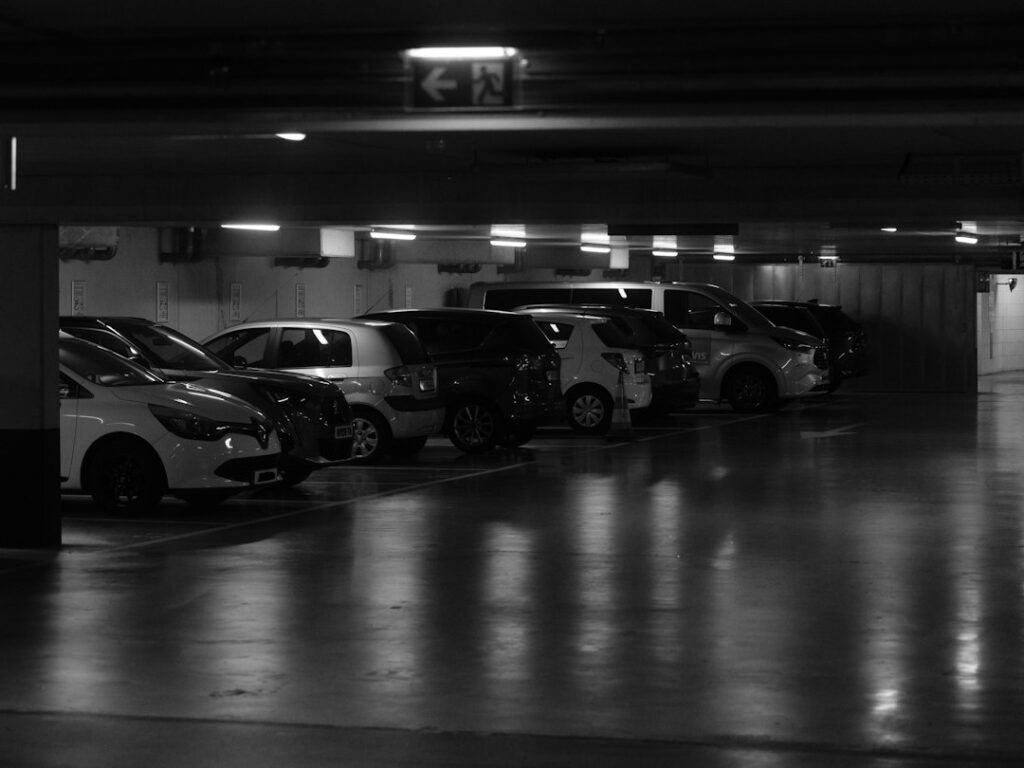
Most people shopping 2 stall garage plans focus on the footprint and forget the part that decides whether the building works: how the bays, doors and storage zones relate to each other. Two cars can fit in a 20×20 box, but they will not fit comfortably with a workbench, bikes and a mower in the same space. The right plan starts with how you park, how you enter and what else has to live in there.
In short, a good two-car garage is usually 22 to 24 feet wide and 22 to 26 feet deep for side-by-side parking, or about 12 to 14 feet wide and 38 to 44 feet deep for a tandem layout where one car parks behind the other. From there you choose one wide door or two single doors, a single story or a second level for storage or living space, and a wall for benches and cabinets. Each of those choices changes the cost, the framing and how the garage feels day to day.
- How to Read 2 Stall Garage Plans Before You Buy
- Side-by-Side vs Tandem Bays
- One Wide Door or Two Single Doors
- Single-Story vs 2 Story Garage Plans
- Single Stall Garage Plans and When They Make Sense
- Where Benches, Storage and Utilities Fit
- Troubleshooting Common Layout Problems
- General Cost Ranges
- Safety and Structural Basics
- When to Call a Licensed Professional
- Frequently Asked Questions
Next, we walk through each decision in the order a designer would, then cover troubleshooting, cost ranges and the point where a licensed designer, engineer or builder should take over.
How to Read 2 Stall Garage Plans Before You Buy
Stock plan sets look alike at a glance, so read them with a checklist. Start with the interior clear dimensions, not the outside wall-to-wall numbers. A plan labeled 24×24 may only give you about 23 feet of usable width once 2×6 walls and drywall are subtracted. Next, look at the door count and width, the header size called out over the openings, the ceiling height and the roof framing type, because trusses with a webbed bottom chord eat attic space while attic trusses or rafters keep it open.
Good 2 stall garage plans also include a foundation sheet (slab thickness, thickened edges, footing depth), a framing plan, elevations from all four sides and a section drawing through the building. If a plan set skips the section or foundation details, expect to pay someone locally to add them before you can get a permit.
Interior size targets
- Minimum side-by-side: 20×20 ft fits two compact cars with almost no walking room.
- Comfortable side-by-side: 24×24 ft leaves room to open doors and walk around both vehicles.
- Side-by-side with a shop wall: 24×28 or 26×28 ft adds a 4 to 6 ft deep zone for benches and cabinets.
- Tandem: 12 to 14 ft wide by 40 to 44 ft deep for two cars nose to tail.
Side-by-Side vs Tandem Bays
Side-by-side is the default for a reason. Each car can come and go without moving the other, the building is close to square (which is efficient to frame and roof), and the floor area works for most suburban lots. The downside is width. On a narrow lot, a 24 ft wide garage plus side setbacks may not fit beside the house.
Tandem layouts solve the width problem by stacking cars front to back. They suit narrow city lots, long driveways and households where one vehicle rarely moves, such as a weekend car, a boat or a project truck. The tradeoff is shuffling cars, plus a long, narrow interior that is harder to light and heat evenly. A smart hybrid is a 24 ft wide garage that is 30 to 36 ft deep: two side-by-side stalls with a deep rear shop zone, or room for a third small vehicle behind one bay.
Quick decision guide
- Lot width allows 26 ft or more for the building: choose side-by-side.
- Lot is narrow but deep, and one car rarely moves: tandem works well.
- You want a big shop but only two cars: go side-by-side and add depth, not width.
One Wide Door or Two Single Doors
A single 16 ft wide door is the most common choice on 2 car garage plans. It costs less than two doors once you add a second opener, it gives you flexibility to park off-center, and it suits wider vehicles. A 16×7 door is standard, while 16×8 is worth considering if you own a lifted truck, roof racks or a tall van.
Two 8 or 9 ft wide doors with a post between them look more traditional and keep more heat in during winter because you only open half the front at a time. They also let you build the center post as a structural element, which can shrink the header size. The catch is precision parking: a 9 ft door leaves roughly a foot on each side of a full-size pickup’s mirrors. If you go this route, choose 9×7 or 9×8 doors rather than 8 ft widths.
Whichever you pick, check the headroom the plan shows above the door. Standard torsion springs need about 12 inches above the opening, and low-headroom hardware adds cost.
Single-Story vs 2 Story Garage Plans
A single-story garage with 9 to 10 ft walls is simplest to permit and build. Taller walls let you hang storage racks above the cars or add a lift later, and they only add modest cost compared with the big jump to a full second floor.
A 2 story garage plan (some plan catalogs spell it 2 storey garage plans) adds a second level reached by stairs. Options range from a storage loft under attic trusses to a full bonus room, office or apartment. Each level of finish adds framing, insulation, egress and code requirements:
- Storage loft: attic trusses or a beam-and-joist floor, pull-down or fixed stairs, typically rated for storage loads only.
- Bonus room or office: fixed stairs, insulation, heating and cooling, windows, and a floor designed for living loads.
- Apartment: plumbing, separate egress, fire separation and often zoning approval as an accessory dwelling.
Floor joists that span a 24 ft wide garage with no posts need to be engineered lumber or a mid-span beam. Do not convert a storage-only truss attic into a living space without an engineer’s review, because those trusses are not designed for it.
Single Stall Garage Plans and When They Make Sense
Single stall garage plans, typically 12×20 to 14×24 ft, fit tight lots and tiny budgets. If you are torn between one and two stalls, consider that the second stall rarely costs double. The slab, roof and walls grow, but you only pay once for design, permits, site work, electrical service and the foundation crew’s mobilization. Many owners who build a single bay end up wishing for the second within a few years, especially once bikes, a mower and seasonal gear move in. A 16 ft wide single bay with an extra-wide door is a reasonable middle ground for one car plus a shop strip.
Where Benches, Storage and Utilities Fit
Plan storage zones before you finalize dimensions, because a workbench needs about 24 to 30 inches of depth plus 3 ft of standing room in front of it. In a side-by-side garage, the back wall is the best bench location since it stays clear of car doors. Side walls work for shallow cabinets (12 to 16 inches deep) and wall-mounted rails for tools and bikes.
A garage storage cabinet system along the rear or side wall keeps chemicals, paint and small tools off the floor and off the hoods of cars. Leave a clear path to the entry door and the electrical panel, and keep 30 inches of clear space in front of any panel. Overhead racks belong above the hood area, not where a raised door or trunk lid will hit them.
Utility planning checklist
- Outlets on every wall plus a ceiling outlet for each opener; garage outlets require GFCI protection.
- A dedicated circuit for a compressor or welder if you plan to use one, installed by a licensed electrician.
- LED fixtures over each bay and over the bench, not just one center light.
- A floor slope toward the door, about 1/8 inch per foot, so meltwater drains out.
Troubleshooting Common Layout Problems
Car doors hit the wall or each other. Add 2 ft of width, or shift the bench to the back wall. A 22 ft interior is the practical minimum for two midsize vehicles with doors swinging open.
The truck will not fit with the door closed. Full-size crew-cab pickups run 20 to 21 ft long. Plan at least 24 ft of interior depth, more if a bench sits on the back wall.
Loft feels cramped. Standard trusses leave only a triangle. Attic trusses, a steeper roof pitch (10/12 or 12/12) or knee walls of 3 to 4 ft change usable headroom dramatically.
Snow or water at the door. Check grading. The slab should sit a few inches above the driveway apron, and the ground around the building should fall away at least 6 inches over the first 10 ft.
General Cost Ranges
Costs vary widely by region, finishes and site conditions, so treat these as rough planning numbers. Stock plan sets for a two-car garage typically run from a few hundred dollars to around a thousand, with custom drafting costing more. A basic single-story detached two-car garage often lands in the tens of thousands of dollars, roughly in the range of moderate per-square-foot construction costs for unfinished space. Adding a finished second story can push the total well past double the single-story figure, because you are now building habitable space with stairs, insulation and mechanical systems. Site work, long utility runs and a sloped lot are the usual budget surprises.
Safety and Structural Basics
Any garage is a structure that has to resist wind, snow and soil movement, so anchoring matters. Walls should be anchored to the slab with properly spaced anchor bolts or straps, and roof framing should be tied down to the walls with hurricane clips or straps where local codes require them. Snow load and wind exposure for your area determine truss design and header sizes, which is why stock plans often need a local engineer’s stamp.
Before any excavation, call 811 so buried gas, electric and communication lines are marked. Check zoning setbacks, height limits and HOA rules early, because a second story can trigger height restrictions that a single story would not. Use proper fall protection when framing upper walls and roofs.
When to Call a Licensed Professional
Pull a building permit for any new garage; most jurisdictions require one for structures over a small size threshold. Hire a licensed engineer or architect when you change spans, add a second story, build on poor soil or modify a stock plan’s structure. Electrical work, including subpanels and new circuits, belongs to a licensed electrician. A plumber is needed for any sink, floor drain or bathroom, and a licensed HVAC contractor should size and install heat for an occupied loft or office. If the plan includes living space, confirm egress, fire separation and accessory dwelling rules with your building department before you buy the plan.
Frequently Asked Questions
What is the best size for a two-car garage?
For most households, 24×24 ft is the sweet spot. It fits two full-size vehicles with room to open doors and walk around, and adding 4 to 6 ft of depth creates a comfortable workbench zone.
Is one 16 ft door better than two 9 ft doors?
One 16 ft door is cheaper and more forgiving when parking. Two 9 ft doors look more traditional, lose less heat when only one is open and allow a structural center post, but they require more careful parking.
Can I add a loft to an existing two-car garage?
Sometimes, but standard trusses are not designed to carry floor loads. An engineer needs to review the framing, and you may need new joists, beams or attic trusses before adding storage or living space overhead.
How deep should a garage be for a pickup truck?
Plan at least 24 ft of interior depth for a full-size pickup, and 26 to 28 ft if you want a workbench or storage along the back wall.
Do I need a permit to build a two-car garage?
Almost always. Garages large enough for two cars exceed the exemption size in nearly every jurisdiction, and electrical, plumbing and second-story work add further permit and inspection requirements.


