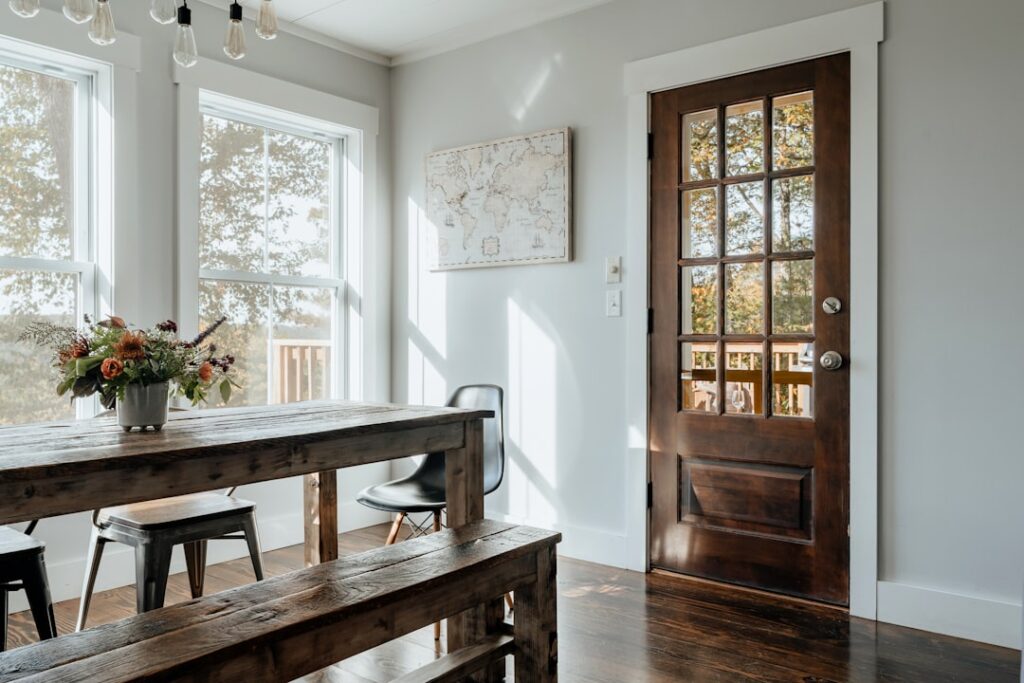
If you’ve ever shopped for a replacement door and felt lost in the numbers, start here: the 32×80 interior door is one of the most common sizes in American homes, standard for many bedrooms, bathrooms, and offices. That “32×80” means the door slab measures 32 inches wide by 80 inches tall, the height often written as 6 feet 8 inches. Knowing your door size is only half the battle, though; you also need to understand rough openings, slab versus prehung, handing, and materials to buy the right door the first time. This guide walks through all of it.
- What "32×80" Actually Measures
- Reading Door Size Notation
- Understanding the Rough Opening
- Slab vs. Prehung: The Big Decision
- Understanding Door Handing
- Choosing a Material and Style
- Installing a Prehung 32×80 Door
- Common Problems When Fitting a New Door
- Where the 32×80 Size Is Used
- Panel Styles and Design Options
- Hardware and Finishing
- Final Thoughts
What “32×80” Actually Measures
The numbers refer to the door slab itself, not the opening in the wall. A 32×80 interior door is exactly 32 inches wide and 80 inches tall, sometimes noted as a “2-8” door in carpenter’s shorthand, meaning 2 feet 8 inches wide.
This size meets the common accessibility guideline of a 32-inch clear passage in many spots, which is one reason it’s so widely used. It’s wide enough to move furniture through comfortably while fitting standard hallway and room framing.
Reading Door Size Notation
Door sizing shorthand confuses a lot of first-time buyers, so it’s worth decoding. Carpenters and suppliers often write door widths in feet and inches, so a 32-inch door becomes “2-8,” spoken as “two-eight,” meaning 2 feet 8 inches wide. The 80-inch height is written “6-8,” or 6 feet 8 inches. You’ll see doors listed both ways, as 32×80 and as 2-8 x 6-8, and they mean exactly the same thing.
Widths step up in two-inch increments, so common sizes run 2-4 (28 inches), 2-6 (30 inches), 2-8 (32 inches), and 3-0 (36 inches). Knowing this notation lets you shop confidently and avoid ordering the wrong slab because a listing used feet-and-inches instead of plain inches.
Understanding the Rough Opening
Here’s where buyers get tripped up. The framed opening in the wall, called the rough opening, must be larger than the door to leave room for the jamb and shimming. For a 32×80 door, frame the rough opening about 2 to 2.5 inches wider and taller than the slab.
- Rough opening width: roughly 34 to 34.5 inches for a 32-inch door.
- Rough opening height: roughly 82 to 82.5 inches for an 80-inch door.
- The extra space accommodates the jamb thickness plus shims to plumb the frame.
If you’re replacing a door in an existing frame that’s already sized for 32×80, you can often buy just the slab and reuse the jamb.
Slab vs. Prehung: The Big Decision
This choice affects both price and difficulty. Pick based on whether you’re replacing a door or building a new opening.
Slab Doors
A slab is just the door itself with no frame or hinges attached. Choose a slab when your existing jamb is square and in good shape, and you’re only tired of the door. You’ll transfer or cut new hinge mortises and bore for the handle, so it takes more carpentry skill. Slabs cost less, roughly $40 to $200 for a 32×80.
Prehung Doors
A prehung comes already hung on hinges inside a complete jamb, ready to set into the rough opening. Choose prehung for new construction, a warped old frame, or an easier install. It’s more forgiving because the door is pre-fitted to its frame. Prehung 32×80 doors run about $90 to $350-plus depending on material and style.
Understanding Door Handing
Order the wrong swing and the door opens into the wrong space. Handing describes which way the door swings and where the hinges sit.
- Stand facing the door from the side where it swings toward you (the side you’d pull it open).
- If the hinges are on the left and the knob on the right, it’s a left-hand door.
- If the hinges are on the right and the knob on the left, it’s a right-hand door.
For prehung doors, getting the handing right is critical since the hinges are pre-installed. Slabs are more flexible because you mortise the hinges yourself.
Choosing a Material and Style
Interior doors come in several constructions at very different price points and feels:
- Hollow-core: lightweight and cheap, $40 to $90, fine for closets and low-use rooms but poor at blocking sound.
- Solid-core: a dense composite core, $80 to $200, feels substantial and dampens noise well, ideal for bedrooms and baths.
- Solid wood: traditional and premium, $150 to $400-plus, beautiful but pricier and prone to seasonal movement.
- MDF panel: smooth, paint-ready, and stable, a common choice for shaker and molded-panel looks.
For a bedroom or bathroom where privacy and quiet matter, spend the extra for solid-core; the difference in how the door sounds and feels when it closes is dramatic.
Installing a Prehung 32×80 Door
- Remove the old door and, if needed, the old jamb down to the rough framing.
- Set the prehung unit into the opening and check the hinge-side jamb for plumb with a level.
- Shim behind the hinges until the jamb is perfectly plumb, then nail through the shims into the framing.
- Close the door and adjust shims on the latch side until the gap, or reveal, is even all around, about an eighth of an inch.
- Nail off the remaining jamb, install the strike plate, and check the door swings and latches cleanly.
- Trim the shims flush and install the casing.
Common Problems When Fitting a New Door
Even a correctly sized door can fight you if the opening isn’t cooperative, which is common in older homes that have settled. Before buying, check whether your existing opening is square by measuring both diagonals; if they differ by more than a quarter-inch, the frame is racked and a slab may bind. In those cases a prehung unit, which you can shim plumb independent of the crooked wall, is the far easier path.
- Door rubs at the top: the header has settled; plane the top edge or reset the jamb.
- Uneven reveal: the jamb isn’t plumb; re-shim until the gap is even all around.
- Door won’t latch: the strike plate is misaligned; file or reposition it.
- Slab too tall for the opening: trim the bottom, but never remove more than about three-quarters of an inch from a hollow-core door or you’ll expose the void.
Taking a few minutes to check square and plumb before you buy prevents the most frustrating installation surprises.
Where the 32×80 Size Is Used
Understanding where this size fits helps you shop with confidence. The 32×80 door is the workhorse of interior passage doors, common on bedrooms, bathrooms, home offices, and larger closets. It sits one size up from the 30×80 often used on smaller bathrooms and secondary bedrooms, and below the 36×80 typically reserved for primary suites and doors needing wheelchair access.
Because 32 inches provides a comfortable clear passage, builders favor it wherever furniture and daily traffic move through. If you’re replacing a door and want to confirm the size, measure the existing slab’s width and height directly, since trim and jamb can make an opening look larger than the door it holds.
Panel Styles and Design Options
Within the 32×80 size, you have a wide menu of looks to match your home’s era and taste. The panel configuration sets the whole style:
- Two-panel: a clean, transitional look with two large rectangular panels.
- Shaker / flat-panel: simple recessed panels, popular in modern and farmhouse homes.
- Six-panel colonial: the traditional standard, warm and familiar.
- Flush: a completely smooth slab for minimalist, contemporary interiors.
- Glass-lite: frosted or clear glass panels for closets, offices, or to borrow light.
Molded-panel doors made from MDF skins are the most affordable way to get a paneled look and take paint beautifully. Solid-wood stile-and-rail doors cost more but offer authentic depth and can be stained to show grain.
Hardware and Finishing
Rounding out a door install means choosing hardware that fits and functions. Interior door knobs and levers come as passage sets for closets and hallways, privacy sets with a push-button lock for bedrooms and baths, and dummy sets for non-latching applications. Standard backset, the distance from the door edge to the center of the bore, is typically 2-3/8 inches for interior doors.
Match the finish to the rest of the room, whether that’s satin nickel, matte black, or oil-rubbed bronze, and coordinate the hinges to the knob. Three hinges per door is standard for a 32×80 to prevent sagging over time. A little attention to hardware pulls the whole installation together and makes a builder-grade door feel considered.
Final Thoughts
The 32×80 interior door is popular precisely because it fits most standard rooms and offers a wide, easy passage. Before buying, confirm your rough opening is sized correctly, decide between a slab and a prehung based on your frame’s condition and your skills, and get the handing right so the door swings where you want it. Choose solid-core for rooms where quiet matters, and take your time plumbing the jamb during install. Nail those details and your new door will hang straight, latch cleanly, and last for decades.