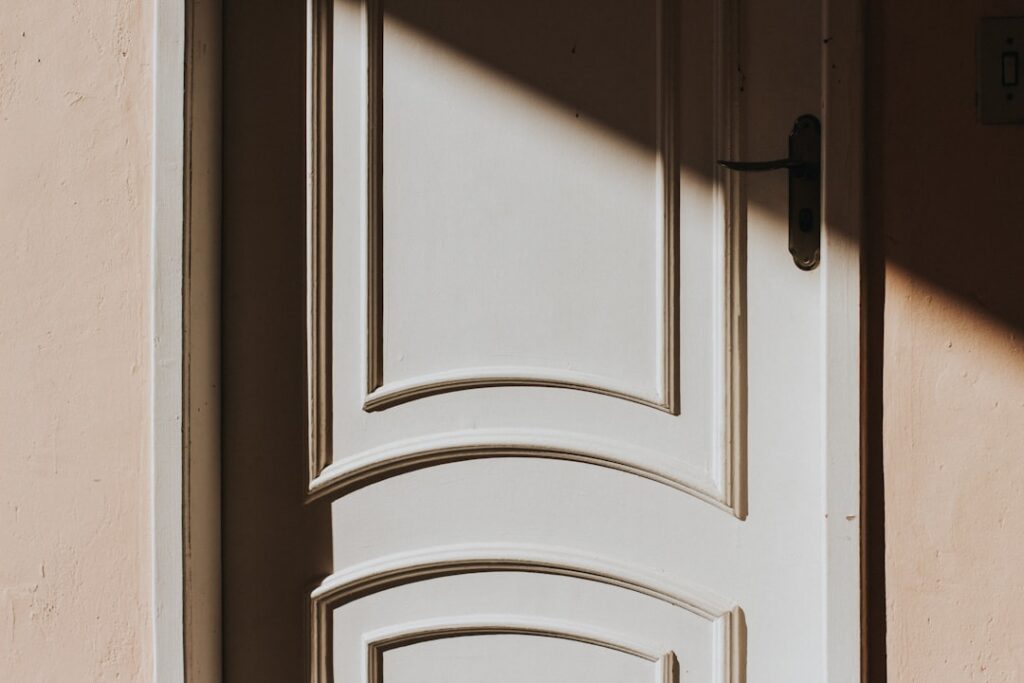
Door sizing trips up more homeowners than any other part of a remodel, mostly because the number on the box is not the size of the hole in your wall. A 34×80 interior door measures 34 inches wide by 80 inches tall as a slab, which is a slightly oversized standard used for wider passages, primary bedrooms, and rooms where you want easier furniture access. Getting the size right the first time saves you a return trip and a frustrating afternoon.
What 34×80 Really Means
Interior doors are labeled by the slab dimensions, so 34×80 refers to a door panel that is 34 inches wide and 80 inches tall. The 80-inch height is the residential standard, equal to the familiar 6-foot-8-inch door. The 34-inch width sits between the common 32-inch and 36-inch options, giving you a bit more clearance than a typical bedroom door without the full width of an accessible or double-door opening.
You will sometimes see this width written in feet and inches as 2 feet 10 inches. Manufacturers use both conventions, so a “2/10 x 6/8” door and a “34×80” door are the same thing. Knowing that shorthand helps when you order from a lumberyard that still speaks in the old measurements.
Rough Opening: The Number That Matters
The rough opening is the framed hole in your wall, and it must be larger than the door to leave room for the jamb and shims. For a 34×80 prehung door, plan on a rough opening about 2 to 2.5 inches wider and roughly 2.5 inches taller than the slab. That translates to a rough opening near 36 inches wide by 82.5 inches tall, though you should always confirm against the specific door’s installation sheet.
- Slab size — 34 inches wide by 80 inches tall
- Prehung jamb width — adds about 1 inch total to each side for the frame
- Rough opening — roughly 36 inches wide by 82.5 inches tall
- Wall thickness — standard jambs suit 4-9/16 inch walls (2×4 plus drywall)
Measure your existing rough opening before buying anything. Pop off the interior casing on one side and measure stud to stud and header to floor. If your opening does not match a standard door, you may need to reframe, which is a bigger job than swapping a slab.
Slab vs. Prehung: Which to Buy
This choice shapes the entire project. A slab is just the door panel with no frame, and you reuse your existing jamb and hinges. A prehung door comes already mounted in a complete frame with hinges attached, ready to set into the rough opening. Each suits a different situation.
Choose a slab when your existing frame is square, solid, and in good shape, and you simply want a new door. You will mortise the hinges and bore the handle holes to match your old door, which takes patience but costs less. Choose a prehung unit for new construction, when the old frame is damaged, or when the opening is out of square. A prehung door is more forgiving because you shim the whole assembly plumb and level at once.
Handing: Left or Right Swing
A prehung 34×80 door has a fixed swing direction, and ordering the wrong hand means the door opens into the wrong space. Stand in the opening with your back to the hinge jamb, or use the common rule: stand facing the door on the side where it swings toward you, and if the hinges are on your left it is a left-hand door. Get this wrong on a prehung unit and you cannot fix it without rehanging everything.
Slabs are more flexible since you can bore the hardware on either edge, but you still need to plan which way the door swings so it clears furniture, light switches, and adjacent doors. Sketch the room before you commit.
Materials and Core Options
A 34×80 interior door comes in several constructions, and the core affects weight, sound, and price. Hollow-core doors are light and inexpensive, fine for closets and secondary bedrooms. Solid-core doors feel substantial, block noise well, and suit primary bedrooms and home offices. Solid wood doors offer the best acoustics and a premium feel at the highest cost.
- Hollow-core — $40 to $90, lightweight, minimal sound blocking
- Solid-core (MDF or engineered) — $90 to $200, quiet and stable
- Solid wood — $200 to $500-plus, best sound control and durability
Panel style is a separate decision. Two-panel and shaker styles read modern, while raised six-panel doors feel traditional. Molded MDF doors mimic these looks at a lower price and take paint beautifully, which is why they dominate new construction.
Installation Tips That Save Headaches
Whether you install a slab or a prehung unit, a few habits separate a clean job from a door that binds or won’t latch. For a slab, transfer the hinge and lockset locations precisely from the old door using it as a template. For a prehung door, the golden rule is to set the hinge jamb plumb first, shimming behind each hinge, then adjust the strike side to hold a consistent gap.
Keep an even reveal, the gap between the door and jamb, at about 1/8 inch all the way around. Check the door swings freely and stays put wherever you leave it, which tells you the jamb is truly plumb. Use long screws through at least one hinge into the framing so the door does not sag over time.
Cost and Where to Buy
A basic prehung 34×80 hollow-core door runs $80 to $150 at home centers, while a solid-core prehung unit lands between $150 and $300. Add $100 to $250 for professional installation per door if you hire out, though a handy homeowner can hang a prehung unit in an hour or two. Custom sizes and premium wood species climb quickly, so stick with the stocked 34×80 size whenever your opening allows.
Big-box stores stock 34×80 doors in common styles, and lumberyards can special-order matching sets so every door in your house shares the same look. Buy all your doors at once when doing a whole-house refresh, since dye lots and molding profiles vary between production runs.
Where a 34-Inch Width Makes Sense
The extra two inches over a standard 32-inch door sound trivial, but they matter in specific situations. A 34-inch opening makes moving furniture in and out noticeably easier, which is why it’s a popular choice for primary bedrooms and rooms that hold large pieces like king beds and dressers. It also improves accessibility, providing a bit more clearance for anyone using a walker or wheelchair, though a true accessible passage usually calls for a full 36-inch door.
This width also suits laundry rooms, home offices, and any space where you regularly carry bulky items through the doorway. If you’re renovating and have the flexibility to reframe, stepping a bedroom door up from 32 to 34 inches is an inexpensive upgrade that makes daily life smoother without the wider look of a 36-inch door. Just remember that once the opening is framed, the door width is locked in, so decide before the drywall goes up.
Sound Control and Insulation
Door width interacts with how much noise passes between rooms. A wider door means a larger opening, and if sound control matters, that larger area makes the core material choice even more important. For a 34×80 door leading to a primary bedroom, home office, or media room, a solid-core door dramatically outperforms a hollow-core panel at blocking conversation, television, and hallway noise.
The gap under the door matters too. A standard undercut leaves roughly a half-inch to three-quarter-inch gap for air return, and that gap is a direct path for sound. If quiet is a priority, pair a solid-core door with weatherstripping around the jamb and a door sweep or automatic bottom seal to close that gap. These simple additions cost little and turn an ordinary interior door into an effective sound barrier, which is well worth it for bedrooms and offices where privacy and quiet are the whole point.
A 34×80 interior door is a practical, widely available size that splits the difference between standard and oversized openings. Measure your rough opening carefully, decide between slab and prehung honestly based on your existing frame, confirm the handing, and match the core to how the room is used. Nail those four decisions and the installation itself becomes the easy part.