Fifty square feet sounds tight until you realize it is the same footprint builders have been working with since the 1950s. A well-planned 5×10 bathroom layout with shower can deliver a full vanity, toilet, and 32-inch shower without feeling cramped, provided you respect the clearances in the International Residential Code and pick fixtures sized for small spaces. The mistake most homeowners make is treating this footprint like a full bath when it is really a three-wall puzzle. Get the rough plumbing right and the rest falls into place.
Why the 5×10 Footprint Works
A 5-foot by 10-foot room gives you one long wall for plumbing runs, which slashes labor costs. Stacking the toilet, vanity, and shower along a single 10-foot wall lets your plumber tie into a single 3-inch waste stack and a pair of 1/2-inch supply lines. Expect to pay $85 to $130 per hour for a licensed plumber, with rough-in for this layout running $2,200 to $3,800 depending on whether you are working over a slab or a crawlspace.
The opposite long wall stays clear, which is what makes the room feel usable. IRC R307.1 requires 21 inches of clear space in front of the toilet and lavatory, and 24 inches in front of the shower opening. With a 60-inch wide room, you hit both numbers easily.
Fixture Placement That Actually Works
Place the toilet at one end and the shower at the other. The vanity goes in the middle. This gives the user privacy at the toilet and keeps wet zones contained. A 32-by-32-inch neo-angle or square shower fits flush against a short wall, while a 36-inch single-sink vanity in the center anchors the room.
- Toilet: 15 inches minimum from centerline to nearest wall, 21 inches clear in front
- Vanity: 30 to 36 inches wide, 21 inches deep maximum to preserve walkway
- Shower: 32×32 or 36×36 inches, with a low-profile base under 2.5 inches tall
- Door: Swing out into the hallway, or use a 24-inch pocket door to save 9 square feet of swing
Shower Choices for Small Footprints
A glass-enclosed shower visually doubles the room. Kohler’s Levity 32-inch sliding door runs about $549 at Home Depot, while a similar Delta unit comes in around $479. Skip framed enclosures with frosted glass; clear glass makes 50 square feet read closer to 70. For the base, Kohler’s Bellwether 32×32 cast-iron shower receptor costs around $419 and lasts decades.
If you are working with a tub-to-shower conversion, plan for $4,500 to $8,200 in total project cost, including demo, waterproofing membrane like Schluter KERDI ($2.85 per sq ft), and new tile. A linear drain along the back wall makes a curbless shower possible, though it requires lowering the subfloor framing by 1.5 inches.
Vanity and Storage Decisions
A 30-inch vanity gives you legroom and room for a recessed medicine cabinet above. Look at the Glacier Bay Hampton 30-inch at Home Depot for around $279, or step up to a Kohler Damask at about $649. Floating vanities add visual floor space but require blocking in the wall during framing, which adds $180 to $250 in carpentry labor.
Above the toilet, a recessed shelving unit between studs costs nothing but drywall and an evening. Use 14-by-30-inch cubbies set 48 inches off the floor. This is where towels, toilet paper, and overflow toiletries live.
Ventilation and Electrical Code
The IRC requires either an operable window or a fan rated at 50 CFM minimum for full baths. A 5×10 bathroom layout with shower needs at minimum a Panasonic WhisperCeiling 80 CFM fan, available for $129 to $169, vented through the roof or sidewall with insulated duct. Run the fan on a humidity sensor or a timer wired to flip on with the light.
NEC 210.8(A)(1) requires GFCI protection on every receptacle. Place one 20-amp circuit on the vanity wall, 36 to 42 inches off the floor, centered next to the sink. Lighting needs a wet-rated fixture above the shower if it is within 8 feet vertically of the shower head; Halo HL6 LED downlights at $42 each work well.
Tile, Flooring, and Waterproofing
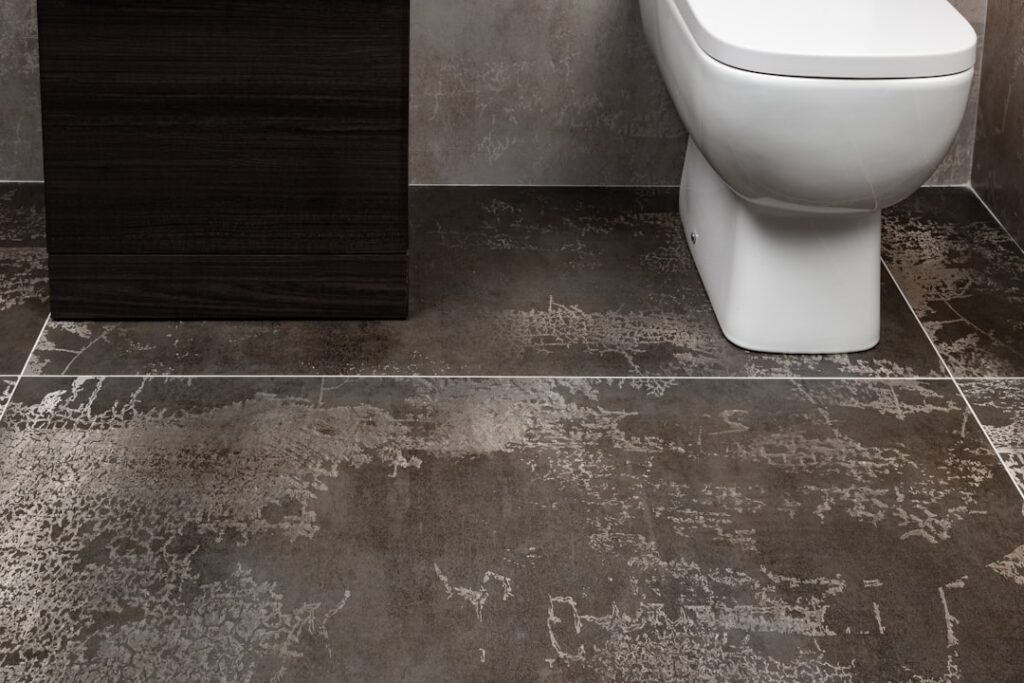
Porcelain tile in 12×24 format laid in a 1/3 offset pattern stretches the room visually. Daltile’s Restore series runs $2.49 per sq ft at Home Depot. On walls, stack a 4×16 subway tile vertically to draw the eye up. Keep grout lines tight and use an unsanded grout in light gray to hide buildup.
For the shower pan, install a fully bonded waterproofing system. KERDI-BOARD with KERDI-BAND seams is the gold standard and meets ANSI A118.10. Skip the old mortar-bed and PVC liner method unless your installer has done dozens.
Budget Breakdown for a Full Remodel
A complete gut and rebuild of a 5×10 bathroom runs $11,500 to $18,000 in most metros. Here is a realistic mid-range allocation:
- Demo and disposal: $850 to $1,400
- Plumbing rough-in and finish: $3,200 to $4,800
- Electrical and ventilation: $950 to $1,500
- Tile and waterproofing: $2,400 to $3,800
- Fixtures (toilet, vanity, shower, faucet): $1,800 to $3,200
- Drywall, paint, trim: $700 to $1,100
- Permits and inspection: $185 to $420
Pull a building permit before you start. Most jurisdictions require a plumbing permit and a separate electrical permit if you are running new circuits. Inspections typically come at rough-in and final, and skipping them voids your homeowner’s insurance if water damage occurs later.
Common Layout Mistakes to Avoid
Do not put the shower opposite the door. Steam and splash damage the door jamb within a few years, and you lose privacy when the door opens. Avoid corner sinks; they look clever but waste counter space and complicate plumbing.
Finally, do not skip the niche. A recessed shower niche set between studs at 48 inches off the floor costs maybe $90 in materials and adds storage you will use every single day. A 5×10 bathroom layout with shower lives or dies by these small details.