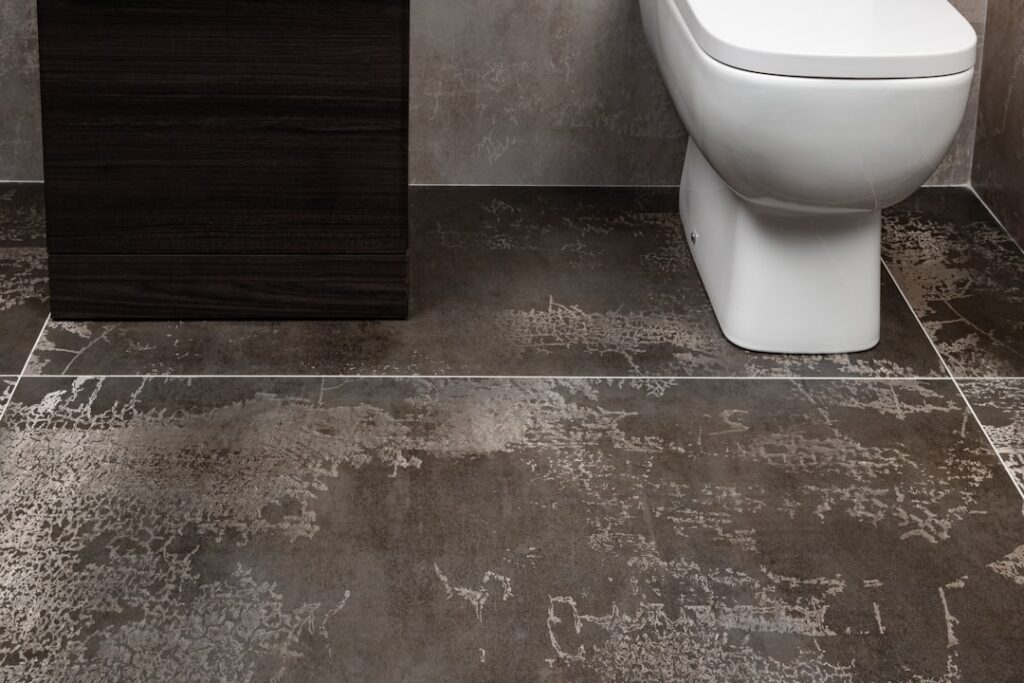
Forty square feet sounds cramped, yet a smart 5×8 bathroom design remains the most common full-bath footprint in American homes for good reason. This layout fits a tub, toilet, and vanity along a single wet wall, which keeps plumbing runs short and labor costs down. Builders have refined this rectangle for decades, so you inherit a proven template the moment you start planning. The trick is squeezing in storage and breathing room without making the space feel like a closet with a faucet.
Why the 5×8 Footprint Works So Well
A 5-foot by 8-foot room measures exactly 40 square feet, and the 5-foot dimension is no accident. Standard alcove bathtubs run 60 inches long, which slots perfectly into the short wall with the tub apron facing the room. That single decision anchors everything else. Drainpipes, the vent stack, and supply lines all cluster on the long 8-foot wall, so a plumber never has to chase pipes across the room.
Cost is the other reason this size dominates. A full remodel of a 5×8 bath typically runs $7,000 to $15,000 depending on finishes, well below the $25,000-plus you’d spend on a primary suite. Fixtures stay standard, tile quantities stay modest, and a single-day demo is realistic for a competent crew.
The Classic Three-Fixture Layout
Picture the room with the door on a 5-foot wall. The tub goes against the opposite 5-foot wall, spanning its full width. The toilet and vanity then line up along one 8-foot wall, with the toilet typically nearest the tub and the vanity by the door. This arrangement clears a walking path of roughly 30 inches down the open side, which meets the comfort minimum.
Keep these clearances in mind, since code enforces several of them:
- Toilet centerline: at least 15 inches from any side wall or fixture, 16 to 18 inches preferred.
- Toilet front clearance: minimum 21 inches of open floor in front of the bowl.
- Vanity to opposite wall: 30 inches is the comfortable target for standing and bending.
- Door swing: a standard 28- or 30-inch door should not collide with the vanity or toilet.
Choosing the Right Fixtures
Scale matters more here than in any other room. A 60-inch tub is fixed, but everything else scales down. Opt for a vanity in the 24- to 30-inch range rather than a 36-inch unit that eats your walking lane. Wall-hung or pedestal sinks free up visual floor space, though they sacrifice the storage that a small homeowner badly needs.
Toilets deserve attention too. A round-front bowl saves about 2 inches of projection versus an elongated model, which can be the difference between a comfortable and a tight knee zone. If you have the budget, a wall-mounted toilet with an in-wall tank recovers up to 9 inches of depth, a dramatic gain in a 5×8 footprint.
Tub vs. Shower Decision
Swapping the alcove tub for a curbless walk-in shower is the single biggest move you can make to open up the room visually. A glass panel instead of a tub apron lets the eye travel to the far wall, which tricks the brain into reading the space as larger. Keep one bathtub somewhere in the house, though, because real estate agents still flag a tubless home as a resale concern.
Storage Strategies That Actually Fit
You won’t find floor space for a linen cabinet, so go vertical and recessed. A medicine cabinet recessed into the stud bay above the sink gains 4 inches of depth for free. Over-toilet shelving or a slim étagère uses the dead air that every bathroom wastes. Inside the shower or tub surround, a recessed niche built during tile work stores bottles without a single protruding caddy.
A vanity with drawers beats one with a single cabinet door, since drawers reach the back corners that doors leave inaccessible. Soft-close glides cost about $40 more per drawer but spare you the slamming that wakes the household at 6 a.m.
Color, Light, and Material Tricks
Light, continuous surfaces make a small bath read larger. Run a single tile across the floor and up the shower walls to erase visual seams, and choose a 12×24-inch format laid in a brick pattern to stretch the room’s longest axis. Glossy finishes bounce light; matte finishes absorb it, so reserve matte for accent walls only.
Lighting prevents the cave effect. Layer an overhead fixture with sconces or a vanity bar flanking the mirror, aiming for at least 4,000 lumens total in a 40-square-foot space. Add a 110-CFM exhaust fan, since moisture is the enemy of any small bath and undersized fans let mildew take hold within a season.
Common Mistakes to Avoid
Homeowners routinely oversize the vanity, then wonder why two people can’t pass. They also forget the door swing, ordering an inward door that bangs the toilet, when a pocket door or outward swing solves it cleanly. Skipping the recessed niche during rough-in is another regret, because retrofitting one later means tearing open finished tile.
Finally, resist the urge to cram in a separate shower and tub. That ambition belongs to a 5×10 or larger room. A thoughtful 5×8 bathroom design earns its keep by doing three things well rather than five things poorly, and the families who respect that limit end up with a space that feels surprisingly generous every morning.
Budgeting and Timeline
Plan on 7 to 14 working days for a full gut remodel, including a cure day or two for tile mortar and grout. A cosmetic refresh that keeps the existing layout and plumbing can wrap in 3 to 5 days. Set aside 10 to 15 percent of your budget as contingency, because old walls hide surprises like rotted subfloor or galvanized supply lines that cost $300 to $800 to replace once exposed.
Sequencing keeps the timeline tight. Order fixtures and tile before demo day so nothing stalls the crew waiting on a back-ordered vanity. Schedule the plumber and electrician for rough-in immediately after demo, inspection next, then waterproofing, tile, and finish work in that order. A 5×8 bath rewards a disciplined plan with a finished room that feels far larger than its 40 square feet suggest.