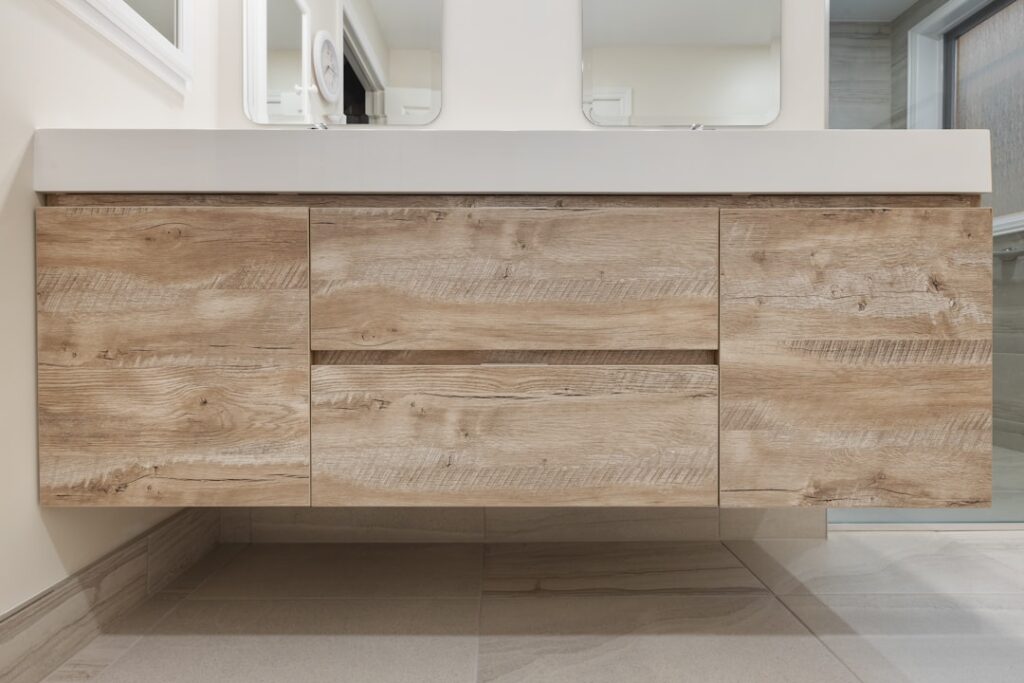
Six feet of vanity is where a double sink stops being a compromise and starts feeling like the luxury it is supposed to be. A 72 inch bathroom vanity gives two people their own basin, their own drawer stack, and a genuine buffer of counter in the middle, so nobody is knocking elbows during the morning rush. This is the size I install in true primary suites where the bath was designed with space in mind. The extra foot over a 60-inch model is not just about a bigger cabinet; it changes the whole ergonomics of a shared bathroom.
Below is how to space the sinks, plan the plumbing, and lay out a 72-inch double vanity so both users get a comfortable, functional station.
The Space You Need
A 72-inch vanity is 72 inches wide. Depth is typically the standard 21 inches, with 18-inch narrow versions available, and height runs 32 to 34 inches traditional or 34 to 36 comfort height, which most adults prefer. A six-foot cabinet wants a bath wall of at least 8 feet to sit with breathing room on the ends, so this is a primary-suite size, not a hall-bath size.
Clearances matter even more with two full stations. Each sink centerline sits at least 15 inches from the nearest side wall, and the two centerlines should be 36 inches apart or more, which at 72 inches is easy to achieve. Keep at least 21 inches of clear floor in front, and 30 inches is the comfortable target so two people can stand and bend at once.
Sink Spacing and Why It Matters
The whole point of a 72 over a 60 is the room between the bowls. At six feet you can set the two sink centerlines a full 36 to 42 inches apart, which leaves a real stretch of shared, dry counter in the middle for a soap pump, a tray of daily items, or just a place to set things down. On a 60-inch double, that middle zone is a narrow strip; on a 72, it is a usable surface.
You also gain outboard counter beside each bowl, so each person has a wet zone at the sink and a dry zone to the side. That dual-zone layout per user is the ergonomic upgrade people notice most after living with a cramped double.
Plumbing for a True Double
Two sinks mean two complete plumbing sets: two drains and four supply valves. If your bath was already built for a double, the rough-in exists and you just connect. If you are widening from a single, plan on opening the wall to add a second sanitary tee for the drain and run new supply stubs to the second location.
Because the bowls sit far apart on a 72, both drains land well away from the center drawers, which is a bonus for storage. Confirm your drain branch can carry two lavatories; a standard 1.5-inch bath drain handles it, but verify the venting is adequate so the sinks drain cleanly. When in doubt, have a plumber check the vent before you close the wall.
Storage: This Is Where 72 Shines
A six-foot cabinet holds a tremendous amount. The most functional layouts:
- Two sink cabinets flanking a center bank of drawers: The classic, giving each person a sink cabinet plus shared middle drawers that clear the plumbing entirely for full-depth storage.
- Two full drawer stacks with doors under each sink: Maximum organized storage on the outboard sections.
- His-and-hers zones: Each half configured independently, one with drawers, one with a door and shelf, tailored to each user.
The center drawers are the crown jewel here. With the sinks pushed wide, those middle drawers run full depth and swallow towels, hair tools, and grooming supplies without any plumbing intrusion.
Tops and Materials
A 72-inch top is a large slab, and at this width you may hit fabrication seams depending on the stone. Quartz is my go-to because it comes in slabs long enough for a seamless six-foot top in most colors, it is nonporous, and it shrugs off makeup and toothpaste. Granite is gorgeous but needs sealing and can show more variation across a long run. Cultured marble can be cast as a single top with two integrated bowls, which saves money and eliminates undermount labor.
For the base, insist on plywood or solid-wood construction. A cabinet this large and expensive should never ride on particleboard, which fails fast if a valve weeps. Full-extension soft-close glides and concealed adjustable hinges are worth every penny across this many drawers and doors.
What It Costs
Price bands for a 72-inch double vanity with top:
- Budget (MDF box, cultured top, dual integrated bowls): $800 to $1,300.
- Mid-range (plywood box, quartz top, dual undermount): $1,300 to $2,500.
- Premium (solid wood, 3 cm stone, soft-close throughout): $2,500 to $4,500.
Add two faucets at $60 to $250 each, $30 per drain, and $400 to $700 in plumber labor for a straight double swap. Adding a second sink’s rough plumbing to a former single pushes labor up by several hundred more.
Mirrors and Lighting Above a Six-Foot Vanity
The wall above a 72-inch vanity is a big canvas, and the layout should echo the two-station design below it. The most common and most functional approach is two mirrors, one centered over each bowl, with lighting flanking or crowning each. Because the sinks sit far apart on a 72, the two mirrors get real separation, which reinforces the his-and-hers feel and gives each person a clearly defined space.
Vanity lighting belongs at the mirrors, not just on the ceiling. Sconces mounted beside each mirror at eye level light the face from the front and kill the under-eye shadows that overhead light creates. On a vanity this wide, a symmetrical arrangement, a pair of sconces per station, or a run of fixtures spaced evenly across the wall, keeps both users equally lit. Choose LED fixtures around 3000K to 4000K with a color-rendering index of 90 or higher so grooming and makeup look accurate. Add general ceiling light for ambient fill, and the primary bath feels both bright and intentional.
Installing a 72-Inch Double
A six-foot vanity is among the heaviest fixtures you will install in a home, and the logistics deserve respect. The cabinet is bulky and the stone top can top 130 pounds, so schedule at least one helper and carry any slab on edge, never flat, to avoid a crack across its length. Set the cabinet, then level it meticulously across all six feet; a twist you would never notice on a small vanity becomes an obvious slope on a top this long.
Anchor the back rail into several studs so the massive cabinet cannot shift, and confirm both plumbing sets are roughed in at the correct wide spacing before the cabinet goes against the wall. Dry-fit the top and verify both sink cutouts align with the cabinet openings, since a misaligned cutout on a 72 wastes an expensive slab. Set the top in silicone, mount both sinks and faucets, connect the two drains and four supply lines, and caulk the wall seam. Because of the weight, cost, and the double plumbing, many homeowners hand the 72-inch install to a pro even when they would tackle a smaller vanity themselves.
Is 72 Right for Your Bath?
Go with a 72 if two people genuinely share the bath and the room can spare an 8-foot wall, or if you want a single-sink layout with a truly grand counter. Confirm your 15-inch centerlines, wide sink spacing, and front clearance, plan for two full plumbing sets, and favor a plywood box with a seamless quartz top.
For a primary suite built to accommodate it, a 72 inch bathroom vanity is the layout that makes a shared bathroom feel calm instead of competitive. The wide sink spacing, the generous center counter, and the deep middle drawers together deliver the double-sink experience the way it was meant to work.