At 56 square feet, an eight-by-seven bathroom sits in a sweet spot: large enough to fit a full tub, toilet, and vanity comfortably, yet small enough that thoughtful planning makes all the difference. A well-designed 8×7 bathroom layout can feel surprisingly spacious, while a poorly planned one leaves you bumping into the vanity every time you open the door. The secret is grouping plumbing efficiently, respecting clearance requirements, and choosing fixtures scaled to the room.
- Understanding Your 56 Square Feet
- Plumbing Clearances You Must Respect
- Layout Option 1: Full Bath With Tub
- Layout Option 2: Walk-In Shower
- Layout Option 3: Combined and Compact
- Fixture Placement Strategy
- Maximizing Storage and Space
- Where to Put the Door
- Ventilation and Lighting Essentials
- Design Tricks to Feel Larger
Understanding Your 56 Square Feet
An 8×7 footprint gives you one wall of eight feet and one of seven, which shapes everything that follows. This size comfortably accommodates the three essentials, a toilet, a sink, and a tub or shower, with room for storage if you plan carefully. The standard approach places major fixtures along one or two walls to keep plumbing runs short and costs down, while leaving a clear floor path of at least 30 inches for comfortable movement.
Before committing, sketch the room to scale on graph paper and cut out paper fixtures to test arrangements. This costs nothing and reveals clearance problems before they become expensive mistakes.
Plumbing Clearances You Must Respect
Codes and comfort both dictate minimum spacing, and ignoring them creates a cramped, frustrating room. Keep these guidelines in mind as you place fixtures.
- Toilet: Allow at least 15 inches from the toilet centerline to any side wall or fixture, and roughly 21 to 24 inches of clear space in front.
- Vanity: Provide about 30 inches of clearance in front for standing and using the sink.
- Walkways: Maintain a clear path of at least 30 inches wide through the room.
- Door swing: Make sure the door does not collide with any fixture; consider a pocket or outswing door if space is tight.
Layout Option 1: Full Bath With Tub
The classic family-friendly arrangement fits a standard 30-by-60-inch bathtub along the seven-foot wall, with the toilet and vanity sharing the opposite or adjacent wall. Lining the tub up across the shorter wall uses the space efficiently and keeps the wet zone contained at one end.
Place the toilet beside the tub and the vanity near the door, or vice versa, depending on where existing plumbing sits. Grouping the tub, toilet, and sink along two walls forms a tidy work triangle and minimizes the plumbing you have to run, which keeps renovation costs lower.
Layout Option 2: Walk-In Shower
Swapping the tub for a walk-in shower opens the room dramatically and suits adults who prefer showers. A glass-enclosed shower along the seven-foot wall makes the bathroom feel larger because the eye travels through the clear panel rather than stopping at a tub.
A 36-by-36-inch or larger shower fits easily, leaving generous room for a wider vanity or extra storage. Curbless or low-curb showers add an open, modern feel and improve accessibility. Just be sure to plan proper waterproofing and a slight floor slope to the drain.
Layout Option 3: Combined and Compact
If the bathroom serves a busy household or you want to maximize every inch, a few combined strategies help.
- Use a corner sink or a narrow vanity to free up floor space.
- Mount the vanity (a floating vanity) to make the floor look bigger and ease cleaning.
- Choose a compact or wall-hung toilet to reclaim a few inches.
- Tuck a tub-shower combo into one corner to keep both options in a small space.
Fixture Placement Strategy
Where you put things shapes how the room feels the moment you walk in. As a rule, keep the toilet out of direct sightline from the door if you can; placing the vanity or tub as the first thing you see makes for a more pleasant entrance. Position the vanity where it gets the best lighting, ideally near a window or with fixtures flanking the mirror. Keep wet and dry zones somewhat separated so splashing from the shower does not constantly reach the vanity and door.
Maximizing Storage and Space
Small bathrooms live or die by storage, and 56 square feet leaves little room for clutter. Build storage upward and into otherwise dead space.
- Install a recessed medicine cabinet to gain depth without losing floor space.
- Add open shelves or a cabinet over the toilet.
- Choose a vanity with drawers rather than a pedestal sink for hidden storage.
- Use the back of the door and shower niches for everyday items.
Where to Put the Door
The door is easy to take for granted, yet in a 56-square-foot room it can make or break the layout. A standard inswing door eats up floor space and may collide with the vanity or toilet. If clearance is tight, a pocket door that slides into the wall reclaims that swing area entirely and is one of the best upgrades for a small bath. An outswing door is another option where the hallway can accommodate it. Position the door so that when it opens, you see an attractive fixture or the vanity rather than the side of the toilet, and so the swing never blocks access to any fixture.
Ventilation and Lighting Essentials
A small bathroom traps moisture quickly, so a properly sized exhaust fan is not optional; it protects your finishes from mildew and keeps the room comfortable. Vent it to the outside, not just into the attic. For lighting, layer it rather than relying on a single ceiling fixture that casts harsh shadows.
- Ambient: A ceiling fixture or recessed lights for overall brightness.
- Task: Sconces or a vanity light at the mirror for grooming without shadows.
- Accent: A shower light or a small fixture to add depth.
Good ventilation and lighting make an 8×7 bath feel clean, dry, and far more pleasant to use every day.
Design Tricks to Feel Larger
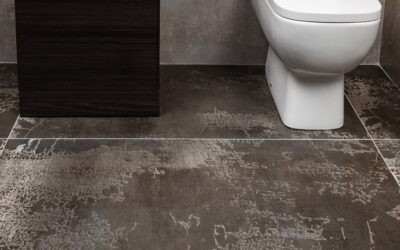
A few visual choices make an 8×7 bath feel airier than its dimensions. Light, cohesive colors on walls and floors expand the space, while large-format tile and continuous flooring reduce busy grout lines that chop up the room. A big mirror bounces light and doubles the perceived depth, and good layered lighting, ambient plus task lighting at the mirror, eliminates the shadowy corners that make small rooms feel cramped. Get the layout and these finishing touches right, and your 56-square-foot bathroom will work harder and feel bigger than the numbers suggest.