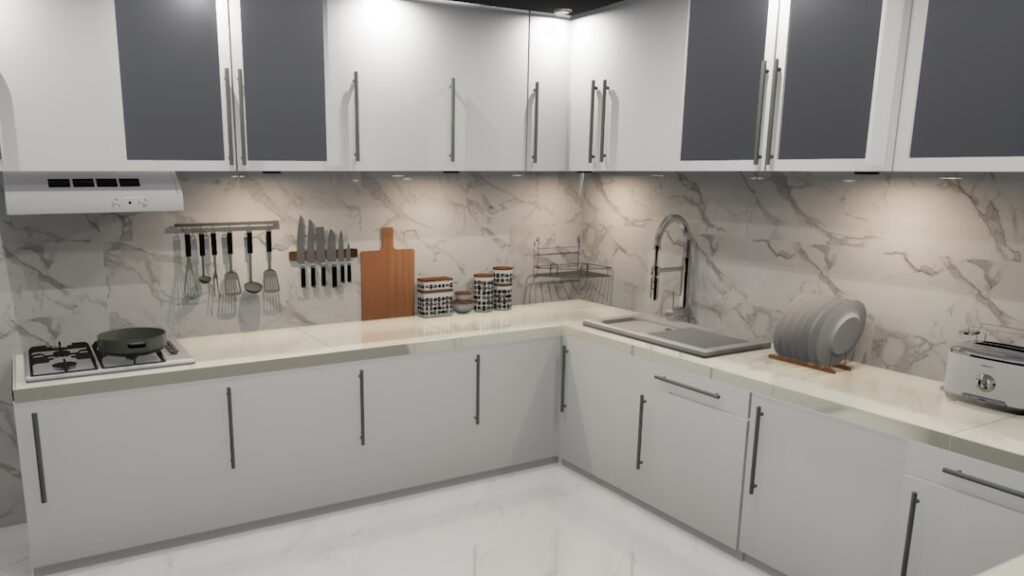
A kitchen island is the most over-photographed and under-planned element of any kitchen remodel. The right kitchen island ideas with seating and storage turn a flat slab into the working heart of the home: prep zone, eating zone, homework station, and casual workspace all in one. The wrong one becomes an expensive aisle blocker that everybody bumps into. Dimensions, knee clearance, outlet locations, and storage type drive every successful island layout.
Minimum Dimensions That Work
Any island smaller than 4 feet by 2 feet will feel undersized once cabinetry, an overhang, and seating are factored in. The sweet spot for a working island with seating runs 6 to 8 feet long and 3.5 to 4 feet deep. That gives you 24 inches of usable counter on one side and another 18 to 24 inches for a seating overhang on the other.
For the room around the island, leave at least 42 inches of walkway clearance on all sides where users will pass. In a kitchen with two cooks or heavy foot traffic, increase to 48 inches. Anything less and the island blocks the natural flow between sink, range, and refrigerator.
Seating Overhang and Stool Spacing
The standard seating overhang on a kitchen island is 12 to 15 inches measured from the cabinet face to the counter edge. That depth allows adult knees to fit underneath comfortably. Longer overhangs of 18 to 24 inches require corbels or steel brackets from Federal Brace or Centerline for structural support, since granite, quartz, and quartzite slabs are not strong enough to cantilever 18 inches without internal support.
Plan 24 inches per stool of counter width. A 6-foot island can comfortably seat three adults; a 7-foot island seats three to four. Squeeze in a fourth at 21 inches per stool only if the users are kids or the seats are used briefly for breakfast. Adults sitting elbow-to-elbow at 18-inch spacing for dinner is a recipe for nightly grumbling.
Counter Height Versus Bar Height
Two seating heights dominate. Counter height (36 inches from floor to top of counter) requires 24 to 26-inch counter stools and creates a single-level work and eating surface. Bar height (42 inches from floor to top of counter) uses 30-inch bar stools and traditionally appears on raised eating extensions.
Counter-height seating is the dominant choice in modern designs because it keeps the entire island visually unified at one level. The eating surface and the prep surface match. Bar-height raised sections feel dated in most renovated kitchens, though they still work for traditional and transitional designs that want a clear separation between prep and eating zones.
Storage Configurations
An island gives you a chance to add storage that the perimeter cabinets cannot. Three configurations cover most kitchens.
The drawer bank configuration uses three or four large drawers across the seating side. Bottom drawers hold pots and pans; upper drawers store flatware, utensils, and linens. A 36-inch drawer base from KraftMaid, Wood-Mode, or Diamond Cabinets runs $800 to $2,200 depending on finish and box construction. Soft-close glides from Blum or Salice are non-negotiable for daily use.
The pull-out trash and recycling configuration dedicates one 18 to 24-inch base cabinet to dual or triple bins. Locate this cabinet at the end of the island closest to the sink for efficient cleanup. Rev-A-Shelf makes the highest-quality pull-out bin units in the $200 to $400 range.
The mixed storage configuration combines drawers, a small cabinet for a microwave or appliance garage, and open shelving on the seating side for cookbooks or decorative items. This works best on larger islands with 7 plus feet of length.
The Sink-In-Island Decision
Putting the sink in the island has design appeal: the cook faces the family room while washing dishes, and the island becomes a true central workstation. The downside is permanent visual clutter from soap, sponges, and dishes during use.
If you commit to a sink island, plan for plumbing access from below. The undermount sink should be a single bowl 30 to 36 inches wide so prep flow has room. The Kohler Strive K-5797 or the Ruvati RVQ5300 are quality undermount choices in stainless steel at $400 to $700. A 1-horsepower InSinkErator Evolution disposer at $230 handles food prep waste without complaint.
Cooktop in Island
An island cooktop is another bold choice. It requires either a downdraft vent rising from the counter or a ceiling-mounted hood that visually divides the space. Downdraft units from Best, Broan, and Wolf at $1,500 to $3,500 work well for low-to-medium-heat cooking but struggle with the volume of smoke a wok or seared steak produces.
Ceiling-mounted island hoods from Zephyr, Vent-A-Hood, and Wolf at $1,800 to $5,000 capture smoke and grease far more effectively. Plan for 30 to 36 inches of clearance above the cooktop, depending on hood model and CFM. Wiring and venting an island hood adds significant cost compared to a wall-mounted unit.
Outlets in the Island
Code requires at least one GFCI receptacle in any island over 12 square feet of counter area. In practice, plan for two to four outlets on a typical 6 to 8-foot island. Hidden outlets under the overhang, in the toe kick, or behind pop-up outlet boxes from Doug Mockett or Hubbell keep the counter face clean.
USB-A and USB-C ports built into pop-up outlets are increasingly standard. A pop-up power unit from Mockett at $200 to $400 includes two outlets and two USB ports in a single 6-inch counter penetration. Locate near the seating end of the island for laptop and phone charging during meals and homework.
Brand Spotlight: Custom Versus Stock Cabinets
Stock cabinets from KraftMaid, Schrock, or Diamond at the high end of Lowes and Home Depot offer 70 to 80 percent of the look of full custom at half the cost. Expect $4,000 to $9,000 for an island’s worth of stock cabinets in painted or stained finish.
Semi-custom from Plain and Fancy, Crystal Cabinets, or Wood-Mode runs $8,000 to $18,000 for the same island footprint and gives you fully customized sizing, deeper drawers, and premium finishes. Full custom from a local cabinetmaker can match these numbers or exceed them, depending on detail level and species selection.
Putting It All Together
The most successful island designs commit to a clear primary function. An island can be a prep workhorse, a casual dining hub, or a social gathering counter, but it cannot do all three equally well in a small footprint. Decide what you do most often in the kitchen, then design the island around that activity with seating and storage as supporting features rather than competing priorities.