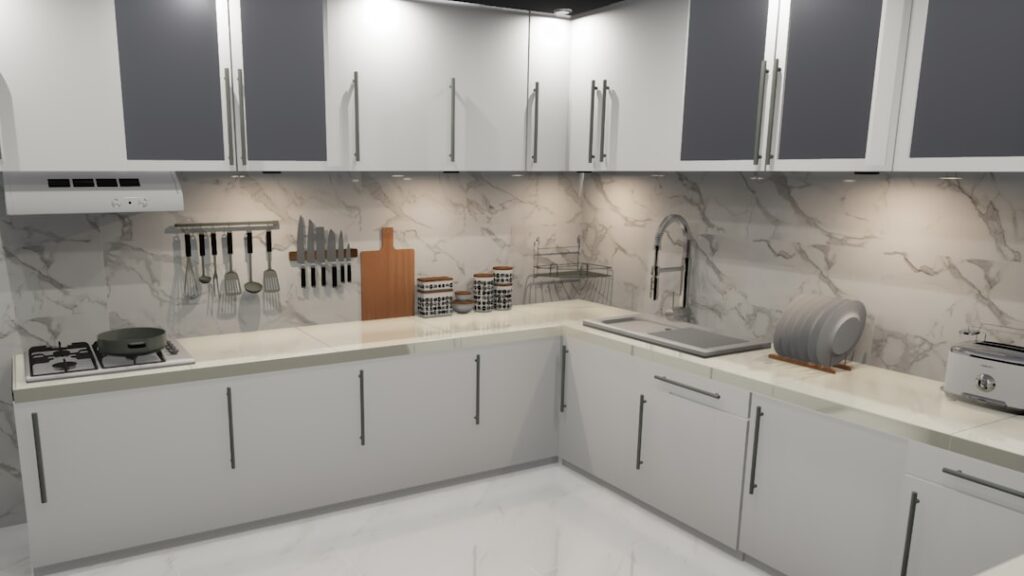
Ask ten homeowners how big their kitchen is and you will get ten very different answers, because kitchen size scales with the size of the house. The average kitchen square footage in U.S. homes lands somewhere between 150 and 200 square feet, but that figure hides a huge range, from a 70-square-foot galley in a city apartment to a 400-square-foot open-concept space in a large suburban home. Understanding where your kitchen falls and how much room different functions actually need helps you plan a remodel or judge whether a layout will work.
Part of our Kitchen Remodeling guide — explore the full guide →
- The Average by Home Size
- What Counts as Small, Medium, and Large
- Why Average Kitchen Square Footage Matters for Planning
- How Much Space Each Function Needs
- Layouts That Fit Different Footprints
- Can You Add Square Footage?
- Resale and Buyer Expectations
- Square Footage by Region and Home Style
- Does Bigger Always Mean Better?
- The Bottom Line
The Average by Home Size
Kitchen size correlates closely with total home square footage. As a rough guide, the kitchen occupies about 10 to 15 percent of a home’s floor area.
- Homes under 1,500 sq ft: Kitchens average around 100 to 150 sq ft.
- Homes 1,500 to 2,500 sq ft: Kitchens average roughly 160 to 220 sq ft.
- Homes over 2,500 sq ft: Kitchens often run 250 to 400 sq ft, frequently as open-concept spaces blending into dining and living areas.
For a typical mid-sized American home, a kitchen in the 175- to 200-square-foot range is common and considered comfortable.
What Counts as Small, Medium, and Large
Designers loosely group kitchens into three tiers. A small kitchen falls under 100 square feet and usually relies on a galley or single-wall layout. A medium kitchen, roughly 100 to 200 square feet, fits an L-shape or U-shape with room for a small table or peninsula. A large kitchen above 200 square feet supports a full island, multiple work zones, and seating. Knowing which tier you are in sets realistic expectations for what you can add during a remodel.
Why Average Kitchen Square Footage Matters for Planning
Knowing the average kitchen square footage for your home type helps you benchmark whether a space feels cramped or generous before you commit to changes. If your 180-square-foot kitchen feels tight, the issue is usually layout, not raw size, because that figure is right around the national average. Conversely, if you are building or buying, comparing a kitchen against these norms tells you quickly whether it is undersized for the home it serves.
How Much Space Each Function Needs
Square footage only helps if it is allocated well. A workable kitchen needs room for these elements:
- Walkways: At least 36 inches of clearance for a single-cook aisle, and 42 to 48 inches for a two-cook kitchen or one with an island.
- Counter prep space: A minimum of 24 to 36 inches of uninterrupted counter beside the sink and range.
- The work triangle: The sink, range, and refrigerator should form a triangle with sides totaling 12 to 26 feet for efficient movement.
- Island clearance: An island needs 36 to 42 inches of clearance on all open sides to function.
Layouts That Fit Different Footprints
The right layout depends on how much square footage you have to work with. A galley kitchen squeezes efficiency into 70 to 100 square feet with two parallel runs. An L-shape suits 100 to 200 square feet and frees up a corner for a table. A U-shape wraps three walls and works well from about 150 square feet up. Once you cross 200 square feet, an island layout becomes practical and adds prep space plus casual seating. Matching the layout to your footage is the single biggest factor in how usable the kitchen feels.
Can You Add Square Footage?
If your kitchen is genuinely too small, you have a few options beyond a full addition. Removing a non-load-bearing wall between the kitchen and an adjacent dining room can open 50 to 100 square feet of connected space for a fraction of the cost of building outward. Bumping out a wall by a few feet, a so-called bump-out addition, adds real square footage but runs into structural and budget territory. Before expanding, confirm that a smarter layout would not solve the problem more cheaply.
Resale and Buyer Expectations
Buyers notice kitchen size, but proportion matters more than raw numbers. A 120-square-foot kitchen in a small starter home reads as appropriate, while the same kitchen in a 3,000-square-foot house feels undersized and can hurt resale. When evaluating a home, compare the kitchen against the 10-to-15-percent rule. A kitchen that falls well below that share for the house size is a common renovation target and a point of negotiation.
Square Footage by Region and Home Style
Kitchen size also varies by where and when a home was built. Older homes from the 1950s and 1960s often have smaller, closed-off kitchens around 100 to 130 square feet, reflecting a time when the kitchen was a separate utilitarian room. Newer construction since the 2000s trends toward open-concept layouts that blur the line between kitchen, dining, and living space, pushing effective kitchen footprints well past 200 square feet. Regional differences play a role too, with larger lots in the South and Midwest often translating to roomier kitchens than dense urban markets like New York or San Francisco.
Does Bigger Always Mean Better?
Not necessarily. A sprawling kitchen looks impressive but can force a cook to walk extra steps between stations, breaking the efficient work triangle. Many professional chefs prefer compact, tightly organized kitchens where everything is within reach. For a home cook, the sweet spot is usually 150 to 250 square feet: enough room for good prep space, an island, and storage, without the wasted steps of an oversized layout. Beyond a certain point, additional square footage adds cost and cleaning time more than genuine usefulness.
The Bottom Line
The average American kitchen runs roughly 150 to 200 square feet, scaling up and down with the size of the home. More important than hitting a specific number is using whatever space you have wisely: keep walkways at 36 inches or more, protect a tight work triangle, and choose a layout that fits the footprint. A well-planned 150-square-foot kitchen will outperform a poorly designed 300-square-foot one every single time.