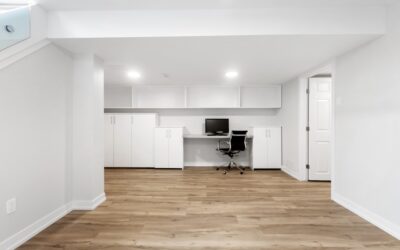
A finished basement is the cheapest square footage you’ll ever add to a house — the shell, roof, and foundation already exist, so you’re only paying to make raw space livable. Use this basement finishing cost calculator and breakdown to estimate your project before you call a contractor. In 2026, finishing a basement typically runs $30 to $75 per square foot, which puts a standard 1,000-square-foot basement somewhere between $30,000 and $75,000, with most homeowners landing around $45,000 for a mid-range finish including a bathroom. The spread is huge because a simple carpeted rec room and a full suite with a wet bar and egress windows are entirely different projects. Let’s build the estimate from the ground up.
The Fast Estimate: Cost Per Square Foot
Start with a per-square-foot figure and multiply by your finished area. Three tiers cover most projects:
- Basic ($30 to $45/sq ft): open rec room, drywall and paint, carpet or basic LVP, recessed lighting, minimal plumbing. No bathroom.
- Mid-range ($45 to $60/sq ft): a couple of rooms, a full or half bath, better flooring, some built-ins, and an egress window if adding a bedroom.
- High-end ($60 to $100+/sq ft): full suite, wet bar or kitchenette, custom finishes, home theater wiring, premium flooring, multiple baths.
For a quick number: a 900-square-foot basement at a mid-range $52/sq ft estimates around $47,000. Treat that as a planning figure, then refine it with the line-items below.
Line-Item Cost Breakdown
Understanding where the money goes helps you decide what to cut. For a typical 1,000-square-foot finish, expect roughly:
- Framing: $2,500 to $6,000. Building interior partition walls and furring out the perimeter.
- Electrical: $3,000 to $8,000. New circuits, outlets, switches, recessed lights, and a subpanel if needed.
- Plumbing (with a bathroom): $5,000 to $15,000, more if you need a sewage ejector pump because the drains sit below the sewer line.
- HVAC extension: $1,500 to $6,000 to heat and cool the new space.
- Insulation: $1,500 to $4,000, typically rigid foam on foundation walls plus batts in framed cavities.
- Drywall and paint: $4,000 to $9,000.
- Flooring: $3,000 to $9,000 depending on material.
- Ceiling: $1,500 to $5,000 for drop ceiling or drywall.
- Doors, trim, and finish carpentry: $2,000 to $6,000.
Notice that a bathroom and its plumbing can be the single largest line item. If your budget is tight, deferring the bathroom is the fastest way to bring the total down.
Materials vs. Labor
On a typical basement finish, labor runs about 40 to 60 percent of the total. That ratio is why sweat equity pays so well down here: homeowners who handle demolition prep, painting, flooring, and trim can shave 20 to 35 percent off the bill, leaving the framing, electrical, and plumbing to licensed pros. The trades you should not DIY are the ones tied to permits and safety — electrical, plumbing, and gas — where mistakes fail inspection or create hazards.
The Cost Drivers That Blow Up Budgets
A few conditions turn a routine finish into an expensive one. Watch for these:
- Egress requirements: any basement bedroom legally needs an egress window or door for escape. Cutting a window well into a poured foundation runs $3,000 to $6,000 or more per opening — a major, often-overlooked cost.
- Bathroom below the sewer line: if your basement floor sits below the municipal sewer, you need a sewage ejector or up-flush system, adding $1,500 to $5,000.
- Moisture and waterproofing: a wet basement must be sealed first. Interior drainage, a sump pump, or crack repair can add $2,000 to $12,000 before finishing even begins. Never finish over a moisture problem.
- Low ceilings: code generally wants about 7 feet of finished height. If ductwork or beams drop below that, rerouting or lowering the floor gets very expensive.
- Permits: budget $500 to $2,000, and don’t skip them — unpermitted finished space causes problems at resale.
How to Use This as a Calculator
Build your own estimate in four steps. First, measure the finished square footage you plan to complete. Second, pick a tier — basic, mid, or high-end — and multiply for a baseline. Third, add the big one-off items your basement specifically needs: egress window, ejector pump, waterproofing, subpanel. Fourth, subtract for any trades you’ll DIY, roughly the labor share of those line items. As a worked example, a 1,000-square-foot mid-range finish at $52/sq ft is $52,000; add $5,000 for an egress window and $3,000 for a sump system, then subtract $8,000 for DIY painting, flooring, and trim, landing near $52,000 net.
Cost by Room Type
How you use the space changes the price per square foot dramatically, because different rooms carry different plumbing, electrical, and finish demands. A simple open rec room or home gym is the cheapest to finish — mostly framing, drywall, flooring, lighting, and paint, landing at the low end of the per-square-foot range. Add a bedroom and you trigger the egress-window requirement and its $3,000-to-$6,000 cost, plus a closet and proper HVAC.
A bathroom is the single biggest per-room cost, typically $8,000 to $20,000 on its own once you account for below-grade plumbing, a possible ejector pump, tile, fixtures, and ventilation. A wet bar or kitchenette runs $3,000 to $12,000 depending on cabinetry, plumbing, and appliances. A home theater adds wiring, soundproofing, and sometimes tiered flooring, easily $5,000 to $20,000 for a dedicated build. Knowing which rooms drive cost lets you phase the project — finish the open space and bedroom now, rough in the bathroom plumbing for later, and add the wet bar down the road when the budget recovers.
DIY vs. Hiring a Contractor
The decision that most affects your total is how much you do yourself. A full general-contractor-managed finish is the most expensive but the least hassle — the GC coordinates trades, pulls permits, and carries the schedule, typically adding 10 to 20 percent overhead on top of the trade costs. Managing the trades yourself as an owner-builder saves that markup but demands real time, coordination, and the willingness to chase down subcontractors.
The middle path most homeowners take is hiring out the licensed trades — electrical, plumbing, HVAC, and drywall hanging — while doing the DIY-friendly work themselves: demolition, insulation, painting, flooring, trim, and doors. That approach can cut 20 to 35 percent off the total because those finish tasks are labor-heavy and don’t require a license. Be honest about your skills and time, though. A botched framing job throws off every trade that follows, and a DIY project that drags on for a year while you learn as you go has its own hidden cost in lost use of the space. If you’re handy and patient, sweat equity here pays better than almost anywhere else in the house; if you’re not, a good contractor is worth every dollar.
One more piece of financial reality: sequencing your spending protects your budget from the surprises basements love to spring. Address moisture, foundation cracks, and any radon issue before you frame a single wall, because finishing over a wet or contaminated basement wastes every dollar you spend on top of it. Have the space inspected and tested first, fix what you find, and only then start the finish. Building inspectors will want to see the rough electrical, plumbing, and framing before insulation and drywall go up, so schedule those inspections into your timeline rather than discovering them after the walls are closed. Padding your contingency fund by 10 to 15 percent for the hidden conditions common in basements — a low beam, an unexpected drain requirement, a stretch of rotted sill — keeps a mid-project surprise from stalling the whole job.
Return on Investment
A finished basement typically recoups about 70 to 75 percent of its cost at resale, one of the better returns among interior remodels, and it delivers immediate livable space in the meantime. The best value comes from mid-range finishes; over-improving a basement with luxury finishes rarely returns the extra dollars. Get accurate local bids before committing, because regional labor rates swing these numbers by 30 percent or more. Run your numbers through this basement finishing cost calculator framework first, and you’ll walk into contractor meetings knowing whether their quotes are fair.
Financing the Project and Planning the Timeline
Few homeowners pay $45,000 in cash, so how you finance the finish is part of the true cost. The most common route is a home equity line of credit or loan, which in 2026 typically carries rates a few points above prime and lets you borrow against the equity a finished basement itself helps create. A cash-out refinance can fold the project into your mortgage, while contractor-arranged financing and unsecured home-improvement loans run higher, often 8 to 15 percent APR. On a $45,000 finish repaid over ten years at 9 percent, expect roughly $570 a month — worth modeling before you sign, since the interest can add 20 to 40 percent to the lifetime cost. Reserve a 10-to-15-percent contingency inside whatever you borrow.
Timeline affects both cost and disruption. A straightforward 1,000-square-foot finish usually takes six to ten weeks once work starts, but permitting adds two to six weeks on the front end depending on your municipality. Plan the sequence: permits and demolition first, then framing and rough-ins for electrical, plumbing, and HVAC, followed by the required rough inspection before insulation and drywall close the walls. Finish work — flooring, trim, paint, and fixtures — fills the final weeks, ending with a final inspection. Delays almost always trace to inspection scheduling and material lead times on items like egress windows or custom cabinetry, so order those early and build slack into your calendar.