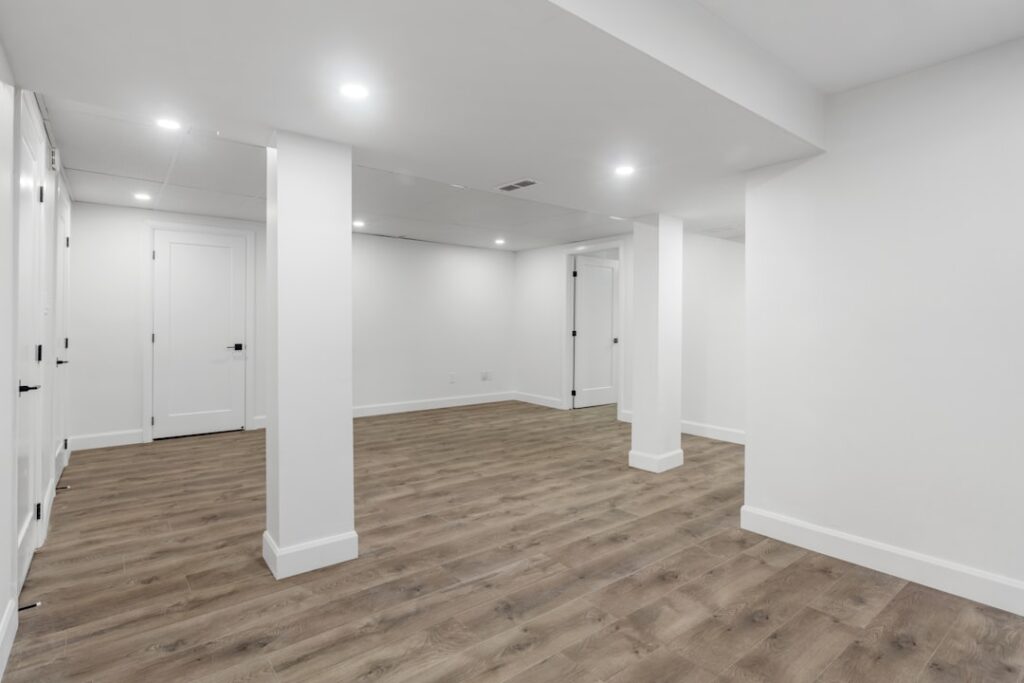
Adding a bathroom in the basement adds about $25,000 to a home’s resale value and gives a finished basement legitimate living function. The catch: basement toilet plumbing works against gravity. The municipal sewer line typically sits above the basement floor, and a standard toilet drain relies on gravity to carry waste to that sewer. Without a pump or a below-grade drain stub, the waste has nowhere to go. Understanding the three viable approaches and their trade-offs is what separates a successful basement bathroom from a code-violating mess that floods every spring.
Three Ways to Plumb a Basement Toilet
Every basement toilet uses one of three systems, and the right choice depends on what was roughed in when the house was built and how much money you are willing to spend.
- Gravity drain to existing rough-in plumbing under the slab
- Sewage ejector pit and pump tied into the main stack
- Upflush macerator system that pumps waste up to an existing drain
If your basement has a 4-inch closet flange already roughed in below the floor, you won the lottery and can install a standard toilet directly. If not, you are choosing between an ejector pit (more expensive, more reliable) and an upflush macerator (cheaper, more compromises).
Identifying What You Have
Walk the basement and look for cleanout caps, capped pipe stubs sticking up through the slab, or a depression in the concrete floor where a future bathroom was planned. Many homes built after 1985 include a roughed-in toilet stub even if the bathroom was never finished. The stub is typically a 4-inch PVC pipe capped with a plastic cover, often within 12-18 inches of a wall.
If you find a roughed-in stub, also look for a 2-inch sink drain stub and a 1.5-inch shower drain stub nearby. Many basements include all three. Verify by removing the cap and confirming the pipe drops at a consistent slope toward the main building drain.
Gravity Drain Installation
If you have an existing roughed-in stub, the install is straightforward. The toilet flange must sit at exactly the finished floor height, which means cutting the floor to add or remove pipe height as needed. Standard toilet rough-in distance is 12 inches from the back wall to the center of the flange. 10-inch and 14-inch options exist for tight spaces.
- Confirm the existing stub depth and location relative to where the finished walls will land
- Set the floor height by adjusting flange risers or by cutting back the stub
- Glue the closet flange to the stub with PVC primer and cement
- Anchor the flange to the slab with concrete screws
- Install the toilet with a wax ring and tighten the closet bolts evenly
The tank requires a 3/8-inch supply line. Run cold water from the nearest source, ideally tying into the main supply with a quarter-turn shutoff valve before the toilet.
Sewage Ejector Pit Systems
An ejector pit is the gold standard for basements without a roughed-in drain. A 24-by-24-inch fiberglass or polyethylene pit gets cut into the basement floor, set 24 inches deep, and tied to the existing main sewer line. A 1/2 to 3/4 horsepower sewage ejector pump (Liberty LE71M is a common choice at $400-600) sits inside the pit. Waste flows by gravity into the pit, and when the pit fills to a set level, the pump activates and pushes the waste up to the main building drain.
Cost runs $2,500-5,000 installed, depending on how far the new bathroom is from the main stack. The pit must be vented (a 2-inch vent pipe rising up through the wall and tying into the existing roof vent), and the discharge pipe needs a check valve to prevent backflow.
Upflush Macerator Systems
An upflush macerator pump (Saniflo, Sanibest Pro, and similar) sits behind the toilet and grinds waste before pumping it up through a 3/4-inch discharge line to an existing drain. The advantage: no concrete work. The disadvantages: noisier than ejector systems, more complex maintenance, and a 7-15 year lifespan before the pump needs replacement.
For a powder room used once or twice a day, a Saniflo system at $1,200-1,800 plus installation is the cheapest viable basement toilet plumbing option. For a primary bathroom with daily showers and family use, the ejector pit pays for itself in reliability over 15-20 years.
Venting Below-Grade Plumbing
Code requires every drain to be properly vented to prevent siphoning of trap seals and to allow waste to flow without creating vacuum. Basement bathrooms must vent through the existing roof vent or a new vent pipe that ties in above the highest fixture in the house. Sewage ejector pits also require a separate vent pipe because the pit itself acts as a wet vent.
Air admittance valves (AAVs, like Studor vents) are accepted in many jurisdictions as an alternative to running a new vent stack to the roof. Check your local code; some areas allow them only as auxiliary vents, not primary.
Rough-In Dimensions That Matter
Standard rough-in spacing for a basement bathroom mirrors above-grade specifications:
- Toilet centerline: 12 inches from finished back wall
- Toilet centerline: minimum 15 inches from any side wall or fixture
- Clear space in front of toilet: 21 inches minimum, 30 inches preferred
- Toilet flange height: flush with finished floor, never sunk below
Skip these and the bathroom will fail inspection or feel cramped to use.
Permits and Code Compliance
Every state and most municipalities require a plumbing permit for adding a basement bathroom. The permit covers the rough-in inspection (drains and vents before concrete) and final inspection (after fixtures are installed). Skipping permits creates resale problems years later when an inspection reveals the work and either the buyer demands a deduction or the city demands corrections.
Get the permit, do the work to code, and pass the inspection. The fee is typically $200-450 depending on your area and the permit covers you for any future code disputes.
Common Failures to Avoid
Three mistakes I see most often. First, undersizing the ejector pump (a 1/4 HP unit cannot keep up with a family bathroom; specify 1/2 HP minimum for full bathrooms). Second, forgetting the check valve on the discharge line (waste back-flows into the pit during heavy rain or sewer surges). Third, running the discharge line uphill at less than a 1/4-inch-per-foot slope (the line drains backward and freezes in cold basements).
Done right, basement toilet plumbing functions identically to any other bathroom in the house, just with extra equipment hidden behind the wall or under the floor. The tenant or family member using the bathroom never knows the difference, which is exactly the goal.