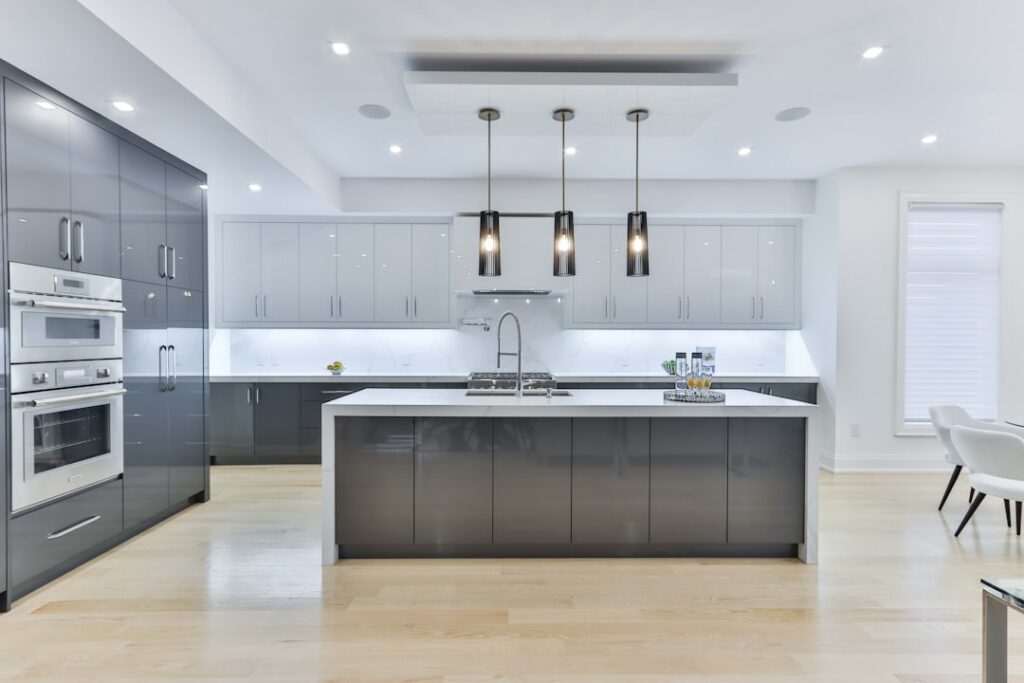
Stand at any kitchen counter and reach for a coffee mug overhead — if your knuckles brush the upper cabinet face frame, the installer cheated the gap. The industry calls this dimension the backsplash height, and getting it wrong is one of the most common remodeling mistakes I see. Space between upper and lower cabinets isn’t arbitrary. It balances reach, appliance clearance, outlet placement, and the visual proportion that makes a kitchen feel airy instead of crowded.
- The Standard Number and Where It Came From
- When to Go Taller
- Range Hood Clearances Override Everything
- Outlet Placement in the Backsplash
- How Backsplash Material Affects the Decision
- Custom Adjustments for Tall and Short Cooks
- Common Mistakes During Installation
- Open Shelving and Floating Shelf Variations
- Standard Cabinet Heights From the Big Manufacturers
The Standard Number and Where It Came From
Eighteen inches measured from the countertop to the bottom of the upper cabinet has been the National Kitchen and Bath Association recommendation since the 1990s. That figure assumes a 1.5-inch-thick countertop, standard 4-inch backsplash, and the average homeowner’s reach. It leaves enough room for a stand mixer (KitchenAid Artisan stands 14 inches tall) and a typical countertop coffee maker without crowding the underside of the wall cabinets.
Some builders default to 15 or 16 inches to gain extra storage. That’s a mistake unless you’re under 5’4″ and never plan to use a tall blender. The cramped feeling becomes obvious within a week of moving in.
When to Go Taller
Higher ceilings invite taller upper cabinets, but the gap can stretch too. Twenty to 22 inches works well in 9-foot and 10-foot ceiling kitchens where the upper cabinets run 42 or 48 inches tall. The extra clearance lets you display a Vitamix A3500 (17 inches with the container) or a KitchenAid Pro Line stand mixer without ducking it onto the counter sideways.
- 8-foot ceiling, 30-inch uppers: 18 inches between
- 9-foot ceiling, 36-inch uppers: 18 to 20 inches between
- 9-foot ceiling, 42-inch uppers: 18 inches between with crown molding to ceiling
- 10-foot ceiling, 48-inch uppers: 20 to 24 inches between
Range Hood Clearances Override Everything
Over a cooktop or range, manufacturer specs and the International Residential Code take priority. Most gas ranges require 30 inches of vertical clearance from the burner grate to combustible material above. Some pro-style ranges like the Wolf DF36 demand 36 inches. Electric and induction units are more forgiving at 24 inches minimum.
This is why the cabinet over the range often sits higher than the run on either side, or gets replaced entirely with a hood. Broan, Zephyr, and Vent-A-Hood publish minimum clearance tables — pull the spec sheet before you order cabinets, not after.
Outlet Placement in the Backsplash
The 2024 National Electrical Code requires outlets every 48 inches along the countertop run with at least one within 24 inches of every counter section. They sit between 15 and 20 inches above the countertop, centered in the backsplash field. If you drop your gap to 16 inches, you lose room to mount a standard double-gang box with cover plate.
Tile installers also need to know your gap before they start. A 4-inch by 12-inch subway tile run looks balanced at 18 inches with three courses; at 15 inches you cut the top row at a weird ratio that draws the eye every time you walk in.
How Backsplash Material Affects the Decision
A full-height tile backsplash that runs counter to cabinet bottom needs that gap to come out in clean tile dimensions. Pick the tile first, lay out a dry run on the floor, and adjust the cabinet height to land on a grout line. Nothing looks worse than a 2-inch sliver of cut tile under the cabinet edge.
Slab backsplashes in quartz or marble take a different math. A 1.25-inch-thick slab needs a 1.5-inch reveal at the top for visual balance, so you can run the gap to 19 or 20 inches without it looking awkward. Caesarstone and Cambria both publish slab backsplash design guides if you want to see the proportions in renderings.
Custom Adjustments for Tall and Short Cooks
The standard 36-inch counter height and 18-inch gap were calibrated to a 5’6″ cook. If the primary cook in your home is over 6 feet tall, raise the counter to 38 or 39 inches and keep the gap at 18 inches. That puts the upper cabinets at the same usable reach but saves the back from years of stooping.
For someone under 5’2″, a 34-inch counter with a 16-inch gap and 30-inch uppers brings the top shelf within reach without a stool. Custom cabinet shops will build to any spec; semi-custom lines from KraftMaid and Yorktowne charge a $200 to $400 surcharge per cabinet for non-standard heights.
Common Mistakes During Installation
Hanging the upper cabinets before the countertop is in place is the most common error. Installers measure from the bare wall mark and the actual countertop sits a quarter inch high or low. By the time the granite arrives, the gap is 17.75 inches or 18.25, and no amount of adjustment fixes it cleanly.
Always confirm the final countertop thickness with your fabricator before drilling the cabinet ledger board. A 3 cm slab with a built-up edge can land 2 inches above the cabinet base in some configurations. Mark the wall, hold a sample cabinet door at 18 inches above that mark, and live with it for an afternoon before committing.
The space between upper and lower cabinets shapes how the room feels more than countertop color or hardware finish ever will. Get this dimension right and the kitchen works for the next 20 years.
Open Shelving and Floating Shelf Variations
Replacing upper cabinets with open shelving changes the conversation. The recommended drop from countertop to the bottom shelf shrinks slightly to 16 to 18 inches because there’s no cabinet face frame to bump against. The first shelf typically sits at 18 inches, with additional shelves spaced 12 inches apart.
Brass or matte black brackets from Rejuvenation, Schoolhouse Electric, or Etsy makers run $40 to $120 per pair. Shelf material in 8/4 white oak or walnut costs $15 to $35 per linear foot at hardwood dealers. Plan supports every 30 inches to prevent sagging under stacked dinnerware.
Standard Cabinet Heights From the Big Manufacturers
Knowing what stock cabinets exist helps you plan the gap without custom work. KraftMaid, Yorktowne, and Merillat all build upper cabinets at 30, 36, and 42-inch heights. Wellborn and Decora add 39 and 48-inch options. IKEA Sektion offers 15, 20, 30, and 40-inch heights — the 40-inch is the workaround for IKEA’s 80-inch ceiling-to-counter math when you want to skip filler boards above.