
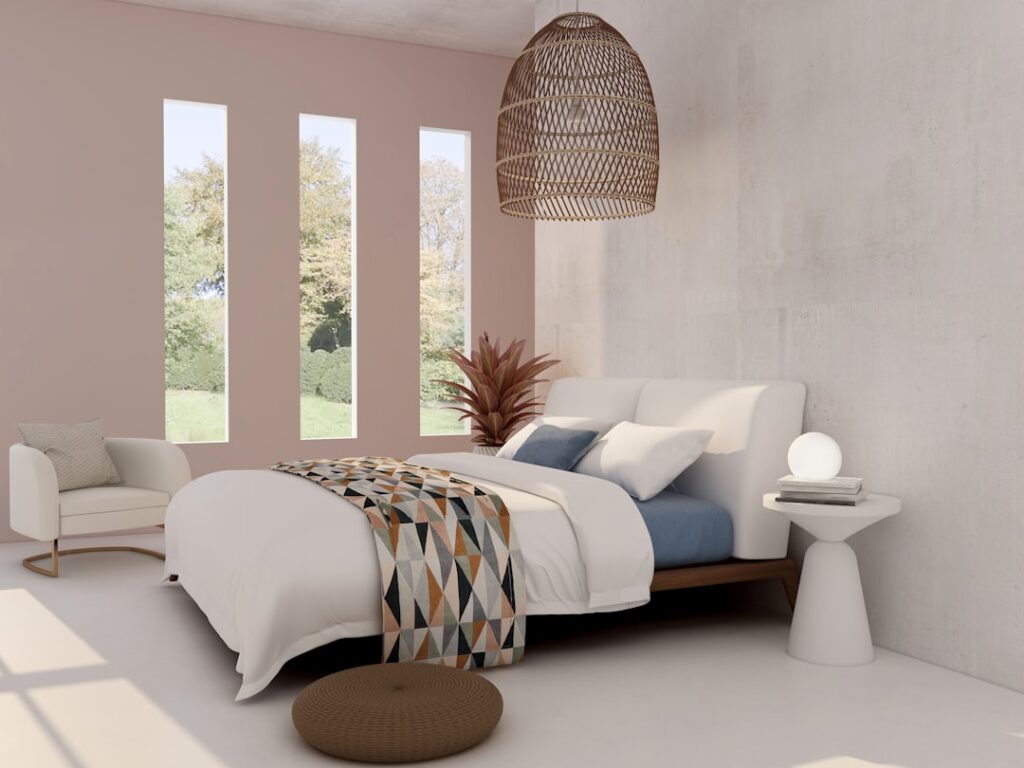
A bay window adds roughly 12 to 20 square feet of floor area and a wall of natural light that no flat window can match. A well-designed bay window bedroom uses that bonus space as a reading nook, a vanity area, a workout corner, or simply an architectural anchor that makes the whole room feel more custom. The mistake most homeowners make is treating the bay as decorative-only and stacking furniture in front of it, which wastes the very feature that made the room appealing in the first place. After designing bay window treatments and built-ins in roughly 25 bedrooms, the approaches below pull the most function and beauty out of the projecting space.
What a Bay Window Actually Provides
A standard residential bay projects 18 to 30 inches out from the exterior wall and runs 5 to 8 feet wide. The center window is typically larger than the two angled side windows, which sit at 30 or 45 degrees to the main wall. The bonus floor space inside the bay sits below a window sill that ranges from 18 to 32 inches off the finished floor, depending on construction.
The sill height dictates what fits inside the bay. Sills 18 to 22 inches tall support comfortable bench seating. Sills 24 to 28 inches work for a vanity counter or a low desk. Sills 30 inches and above usually demand a window seat platform built up from the floor to bring seating to a useful height.
The Window Seat Solution
A built-in window seat is the most common and most photographed bay window bedroom treatment. A custom seat costs $1,500 to $4,500 from a finish carpenter, depending on storage configuration and materials. DIYers can build a basic version from prefab cabinets and a plywood top for $300 to $700.
- Seat height: 18 inches from the finished floor for comfortable sitting
- Seat depth: 18 to 22 inches for a single, 24 to 30 inches for napping
- Cushion thickness: 4 to 5 inches of medium-firm foam wrapped in tight-fit upholstery
- Storage: Lift-up lid, drawers, or open cubbies depending on use
- Throw pillows: Two 22-inch back pillows and two 16 to 18-inch accents
Built-in storage under the seat recovers what would otherwise be dead space. Lift-top hinges hold up to 100 pounds and access a 24 by 60 inch cavity that swallows extra bedding, off-season clothes, or kids’ toys.
Vanity or Desk Configurations
For bedrooms used heavily during the day, a vanity or desk built into the bay window pulls full duty out of the space. The natural light is unbeatable for makeup application or computer work, and the projecting wall creates a built-in nook that separates the work zone from the sleep zone visually.
A vanity counter should sit 30 inches off the floor for seated use with a counter stool, or 36 inches for standing tasks. For computer work, 28 to 29 inches is comfortable with a standard desk chair. Plan a 24 by 60 to 72 inch counter, with two file drawers or pencil drawers on one side and a kneehole on the other.
Curtain and Window Treatment Choices
Bay windows present a curtain challenge that flat windows do not. Standard straight curtain rods cannot follow the angles. The three workable approaches are flexible bay window rods, three separate straight rods (one per window), or top-mount Roman shades on each window.
Flexible rods like the Umbra Cappa Bay Window Curtain Rod ($65 to $120) bend to match the angles and accept standard rod-pocket panels. They work well for soft, fully drawn looks but limit panel weight to medium-weight cotton or linen. For heavier velvet or blackout panels, use three separate rods and let curtains stack at the corners.
Roman shades mounted inside each window opening provide privacy and light control without consuming sill space. Pair shades with stationary side panels at the outer edges of the bay for the most polished look. Custom Roman shades from The Shade Store run $300 to $700 per window.
Furniture Placement Around the Bay
The bay typically sits across from the door or on an exterior wall. Bedroom layout works best when the bed faces or sits perpendicular to the bay rather than directly under it. Beds under bay windows often suffer from cold drafts in winter and reduced wall space for headboards.
If the bay is the only large wall, position the bed against an adjacent wall and let the bay function as a sitting or working area. A pair of accent chairs or a small loveseat fits naturally inside the bay footprint and creates a conversation area distinct from the bed.
Insulation and Comfort
Bay windows are notorious for cold drafts because they have more exterior surface area than a flat window. The angled side panels and the bottom platform under the seat all transfer heat. Most bay windows built before 2000 have minimal insulation in the platform and roof.
Check the platform underneath the seat for insulation. Spray foam or rigid foam board added during a renovation costs $200 to $500 and reduces cold floor problems noticeably. Adding cellular shades to the windows themselves adds R-2 to R-4 of insulation value and cuts heat loss by 20 to 30 percent compared to bare glass.
Lighting the Bay Window Bedroom
The bay deserves its own light source for evening use. Wall sconces on either side of the bay frame the space and provide reading light at a window seat. Sconces should mount 48 to 56 inches from the finished floor and shine slightly upward for indirect ambient light.
For a vanity or desk in the bay, an articulated wall-mounted lamp like the Schoolhouse Wallace ($299) or the IKEA Tertial ($14) delivers focused task light without consuming counter space. Add a dimmer to the main bedroom switch so the bay light coordinates with the rest of the room. Done thoughtfully, the bay window bedroom becomes the most-used room in the house rather than a pretty but underused architectural feature.


